Summary
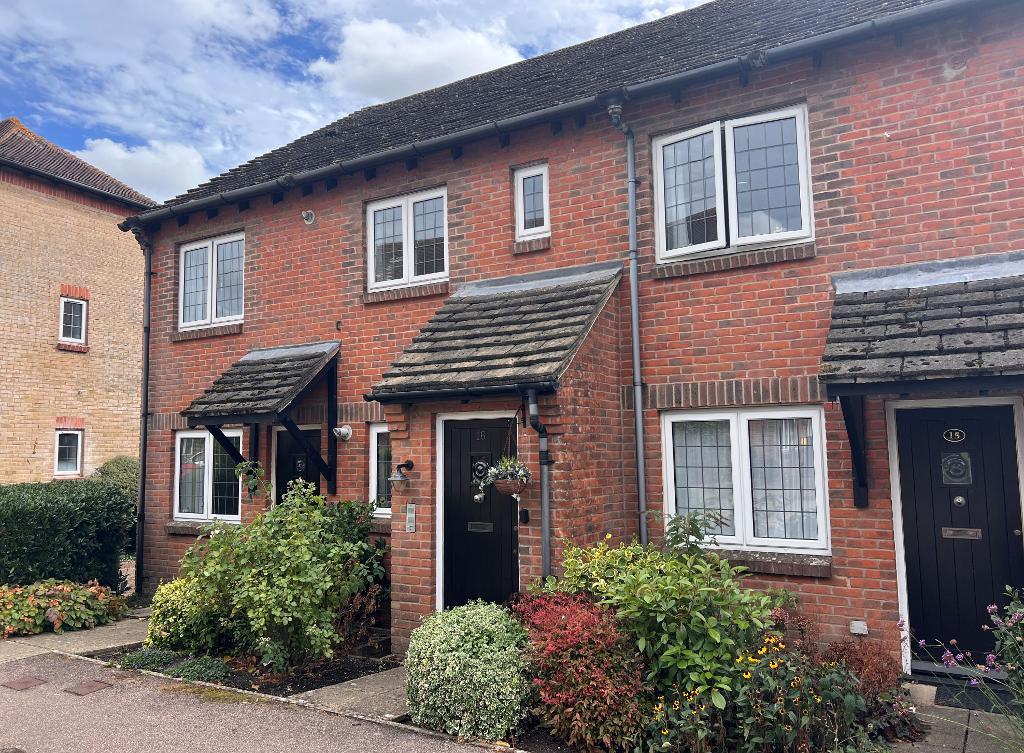
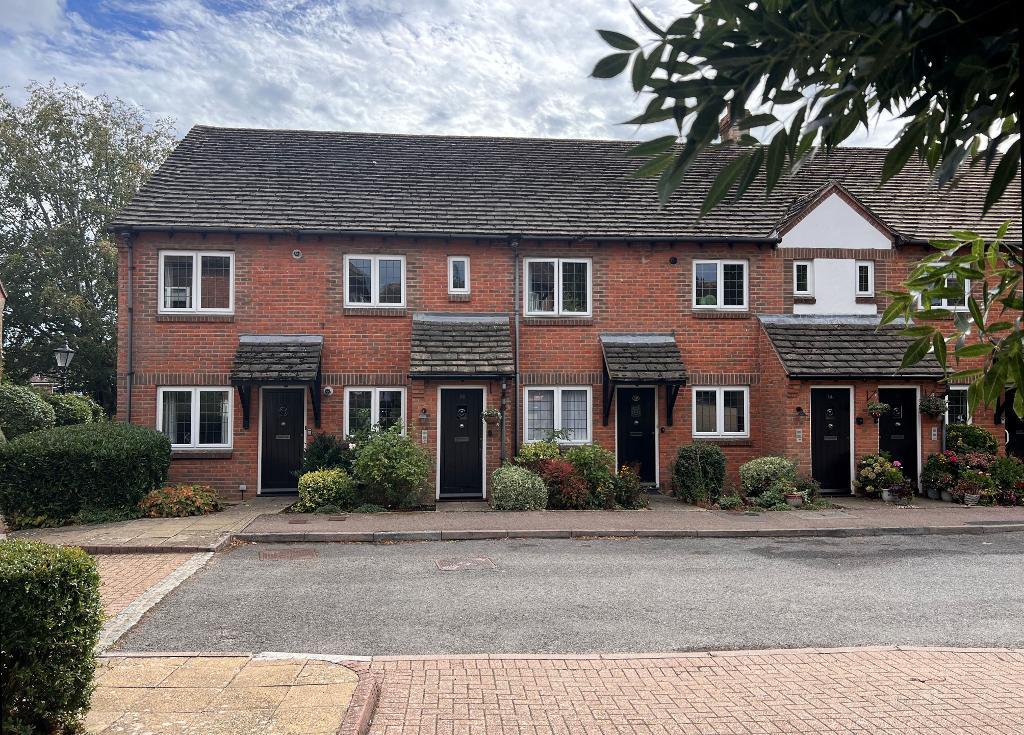
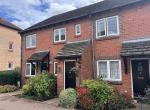
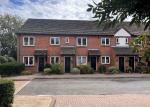
The first-floor flat is on the south side of this popular retirement complex, which was built by Sussex Homes Limited about 1989. The complex is specifically for retirement and is set in well-landscaped gardens which are maintained under contract. There is a part-time manager and a Carelink alarm system. Early possession is available. Windows are double-glazed and there is gas-fired central heating to radiators.
Location
Penns Court is an award-winning development of houses and flats built specifically for retirement (the age qualification to live in the property is 60 years). The managing agency is responsible for maintenance of the outside of the house and there is a 24-hour emergency call system with a part-time house manager. Close to the High Street where there are shops for day-to-day needs, and Post Office. Churches, library and the health centre in Tanyard Lane are also easily reached. Penns Court is within the Conservation Area and Steyning is an attractive place for retirement as there are many local recreational amenities.
Steyning lies at the foot of the South Downs National Park, about 5 miles from Shoreham with mainline railway station, 8 miles from Worthing, 12 miles from Brighton and 14 miles from Horsham.
Floors/rooms
Ground Floor
Entrance -
Front door with glazed panel to entrance lobby. Outside light and intercom facility.
Stairs with hand rails to first floor and landing. The straight flight of stairs is suitable for a stairlift facility to be fitted.
First Floor
Landing -
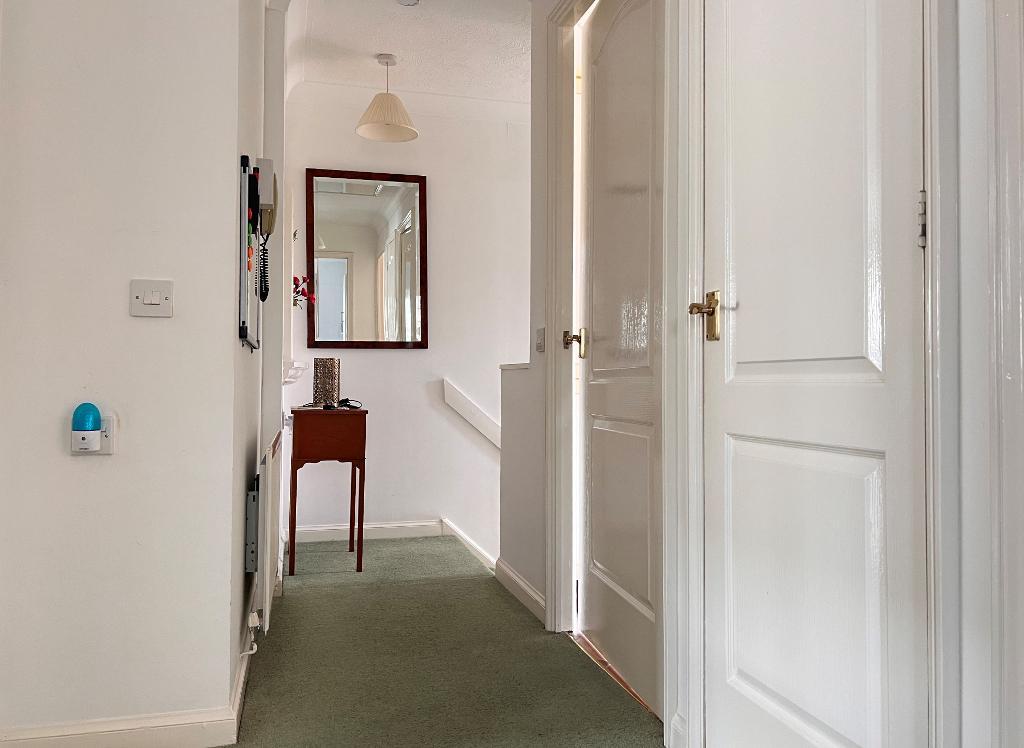
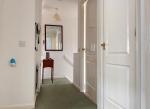
Feature arched recess. Radiator. Recessed cupboard for storage with fitted shelving. Loft access.
Sitting Room -
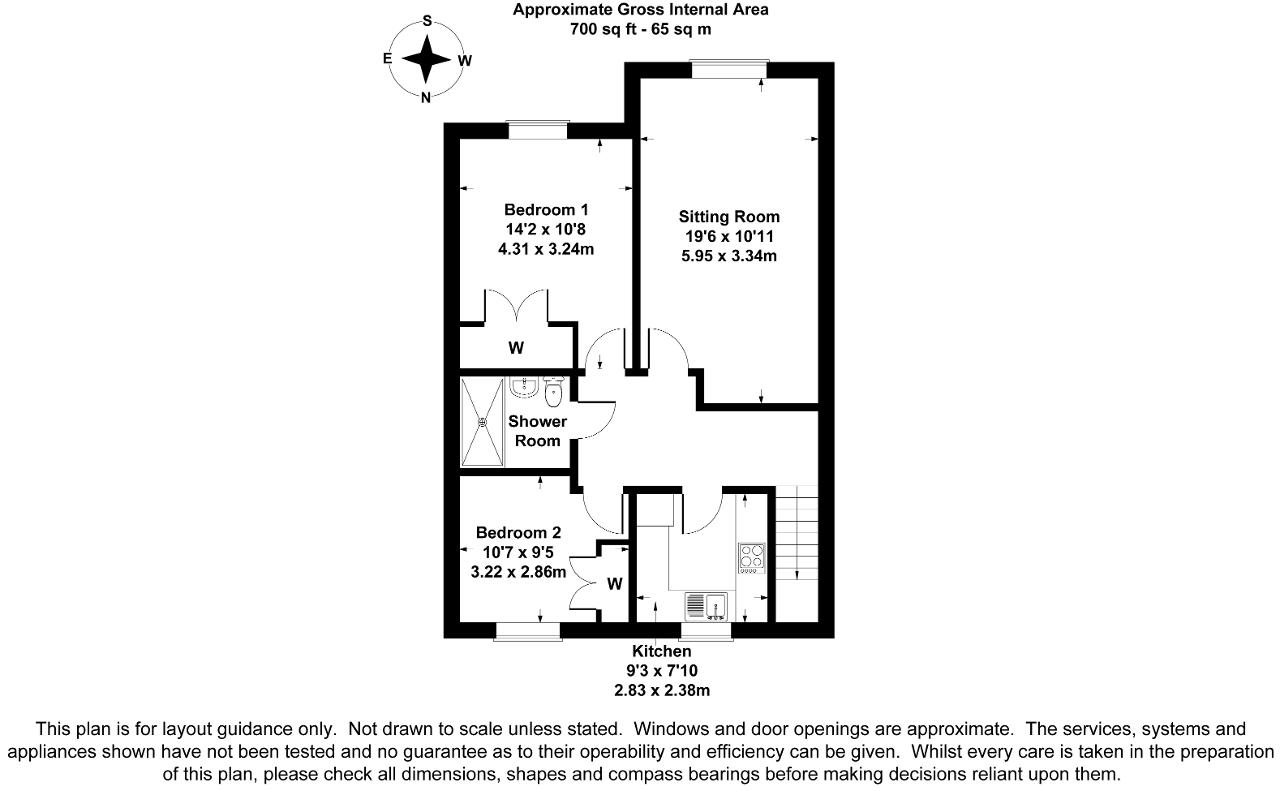
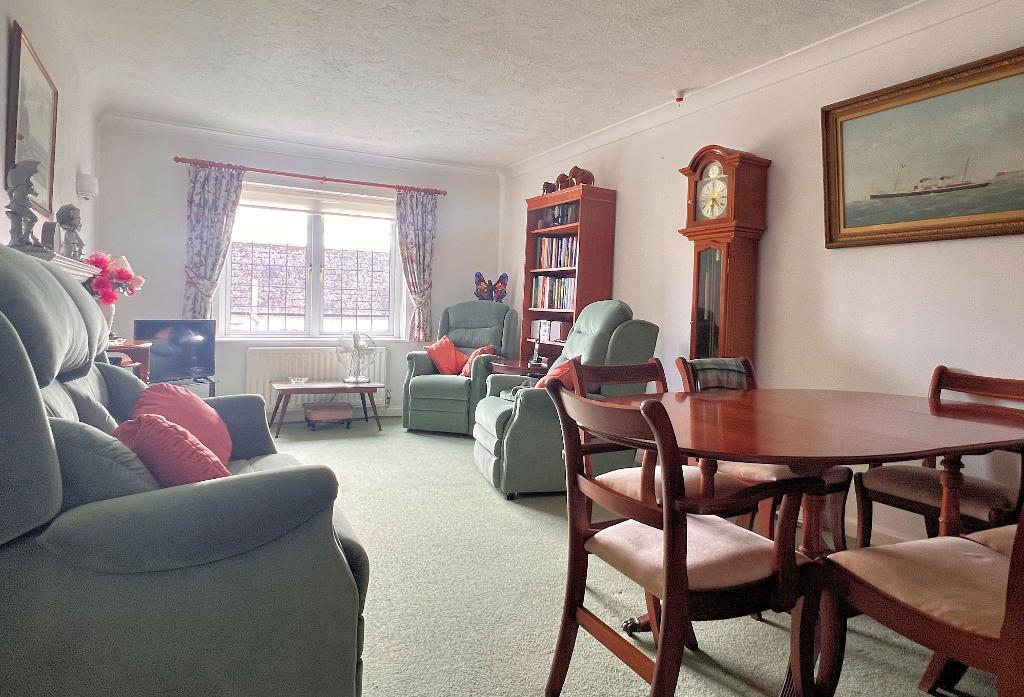
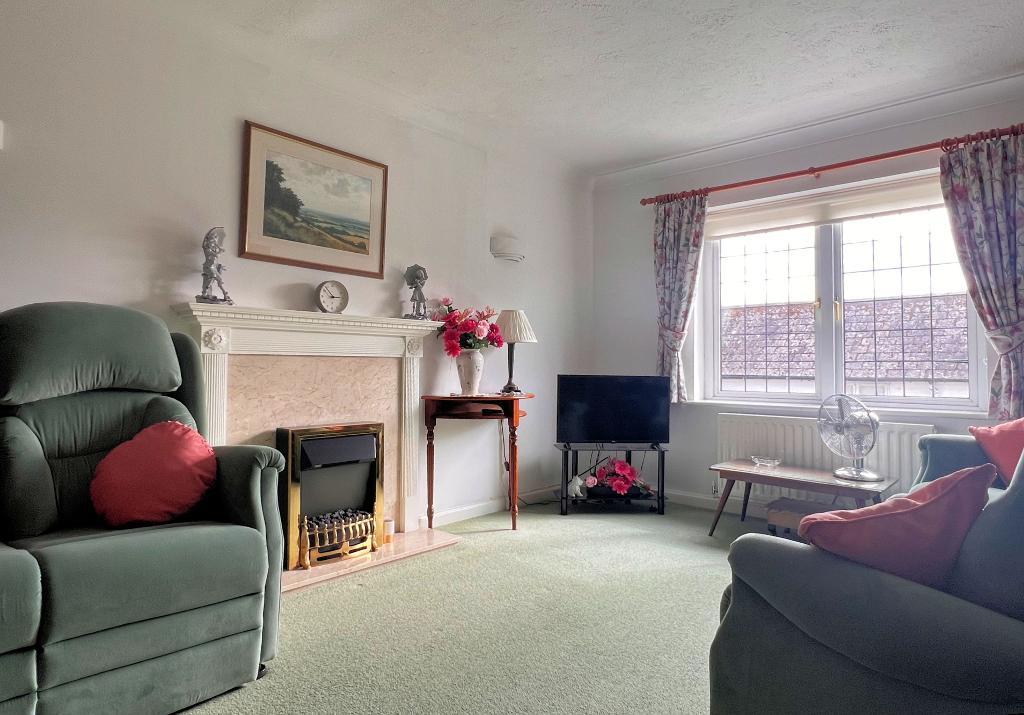
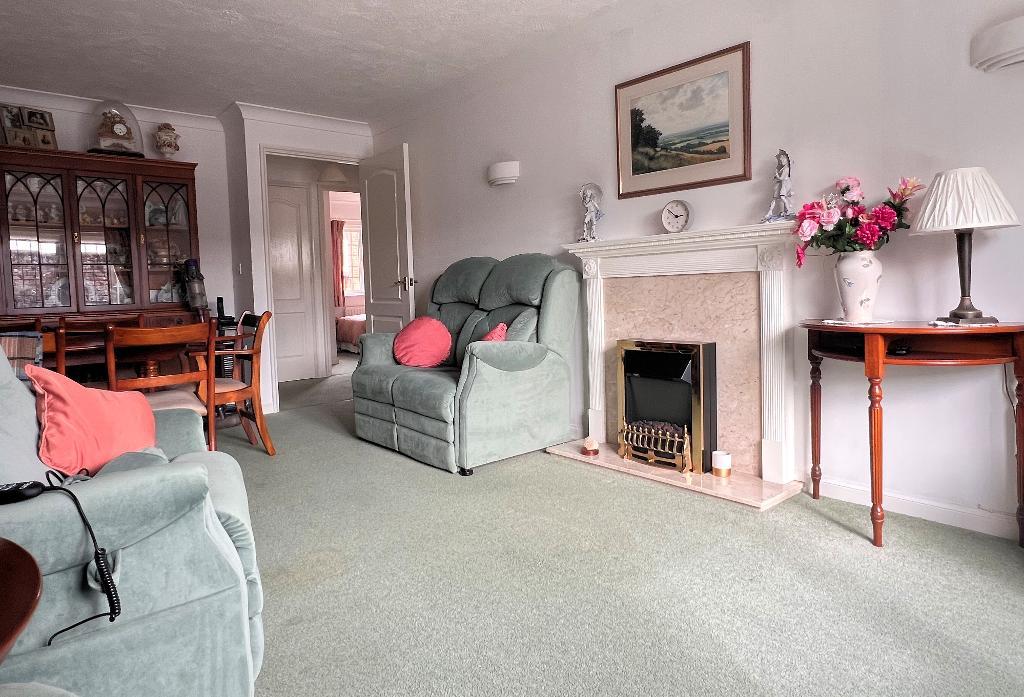
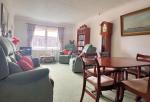
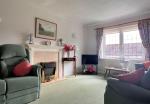
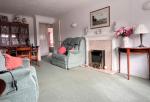
19'6" x 10'11" (5.95m x 3.34m) A nicely proportioned room with a south-facing window and some views to the ridge of The Downs. Double radiator. Feature Adams-style fireplace (no flue).
Kitchen -
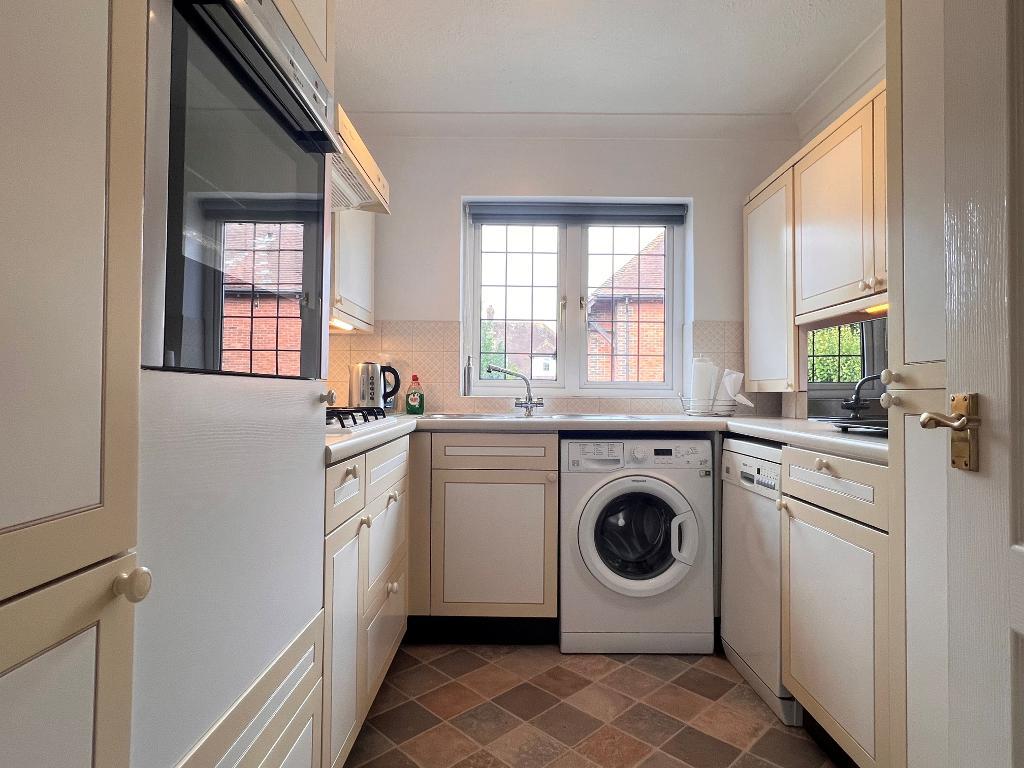
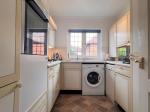
9'3" x 7'10" (2.83m x 2.38m) Overlooking the communal area. One and a half bowl stainless steel sink with mixer tap. Formica work surfaces with cupboards and drawers. Inset four-ring gas hob with filter hood over. Space and plumbing for washing machine and slimline dishwasher. Integrated refrigerator and freezer. Matching wall units. Integrated Neff electric oven. Fitted broom cupboard.
Bedroom 1 -
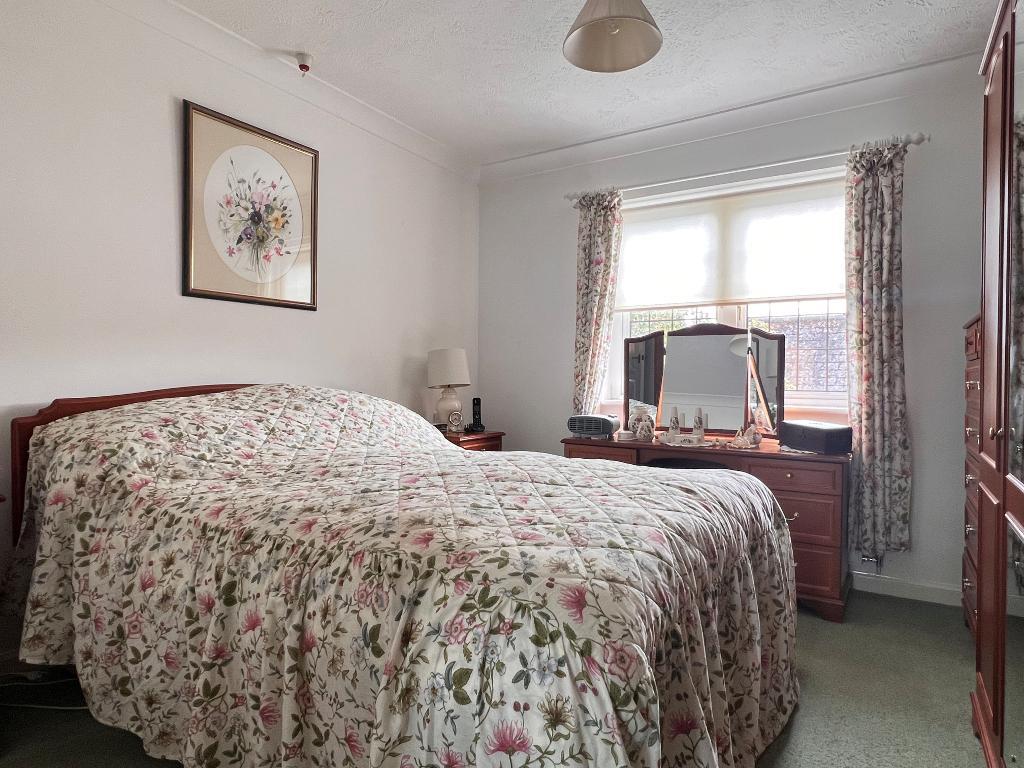
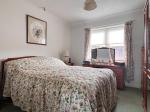
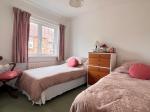
14'2" x 10'8" (4.31m x 3.24m) Recessed double wardrobe cupboard with hanging rail and shelving. Radiator.
Bedroom 2 -
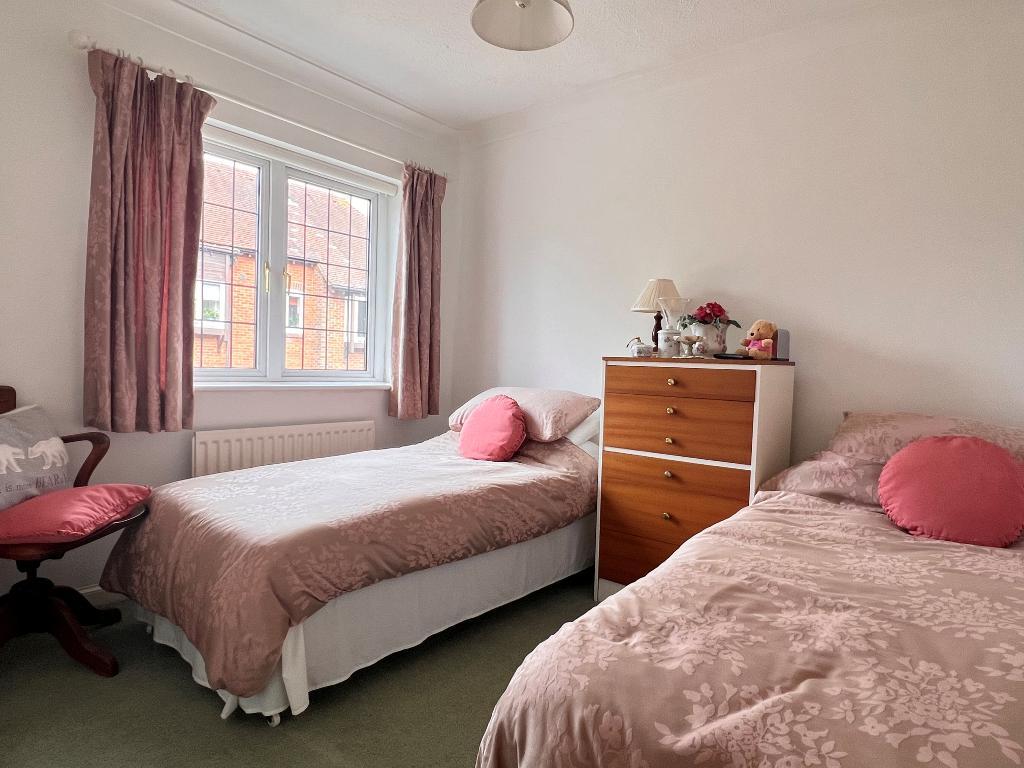
10'7" x 9'5" (3.22m x 2.86m) Fitted wardrobe cupboard with hanging rail, shelving and wall-mounted gas-fired boiler providing central heating and hot water. Radiator
Modern Shower Room -
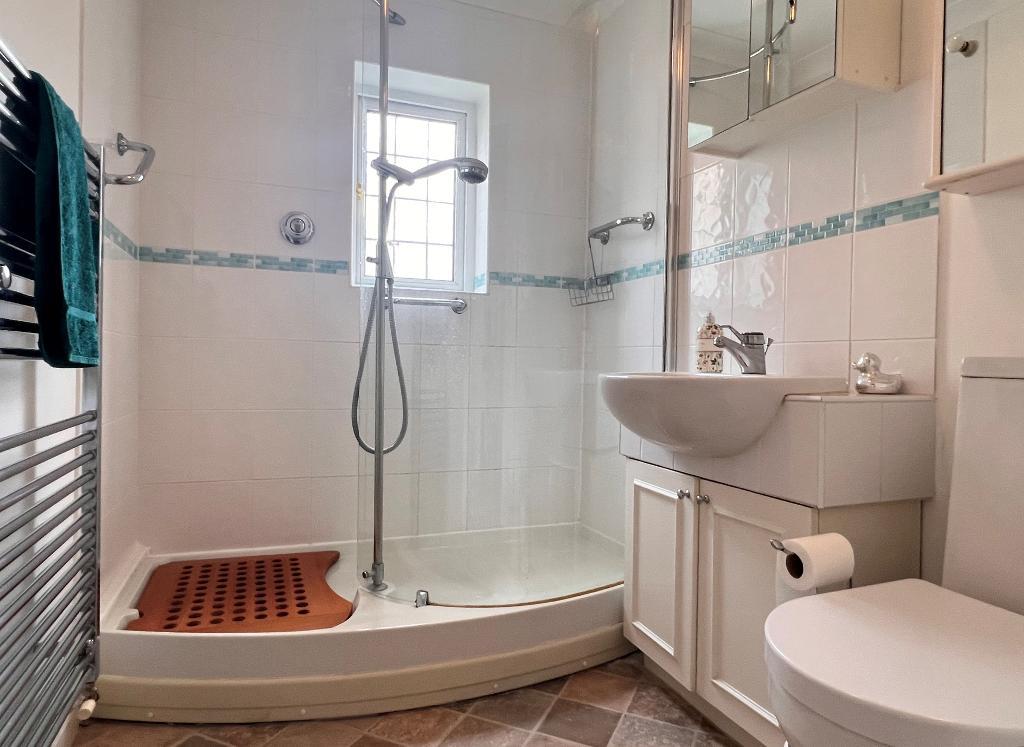
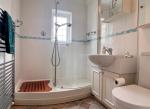
Walls tiled to wet areas. Large shower recess with fitted handrails. Washbasin with mixer tap and cupboards beneath. Low-level WC. Fitted wall units. Chromium towel rail. Window.
Exterior
Outside -
There are attractive communal gardens.
Tenure, Lease and Charges -
Tenure: The property is leasehold. The lease expires in 2178, leaving a balance of 152 years.
Service Charge: £2490.68 per annum to include the building insurance, gardening, window cleaning, exterior lighting and Carelink alarm system.
Services and Council Tax -
Services: All main services are connected.
Council Tax Valuation Band: 'C'
Important Note -
1. Any description or information given should not be relied upon as a statement or representation of fact or that the property or its services are in good condition.
2. Measurements, distances and aspects where quoted are approximate.
3. Any reference to alterations to, or use of any part of the property is not a statement that any necessary planning, building regulations or other consent has been obtained.
4. The Vendor does not make or give, and neither Hamilton Graham nor any person in their employment has any authority to make or give any representation or warranty whatsoever in relation to this property.
5. All statements contained in these particulars as to this property are made without responsibility on the part of Hamilton Graham.
Intending purchasers must satisfy themselves on these matters.
Additional Information
For further information on this property please call 01903 879212 or e-mail sales@hamiltongraham.co.uk