Summary
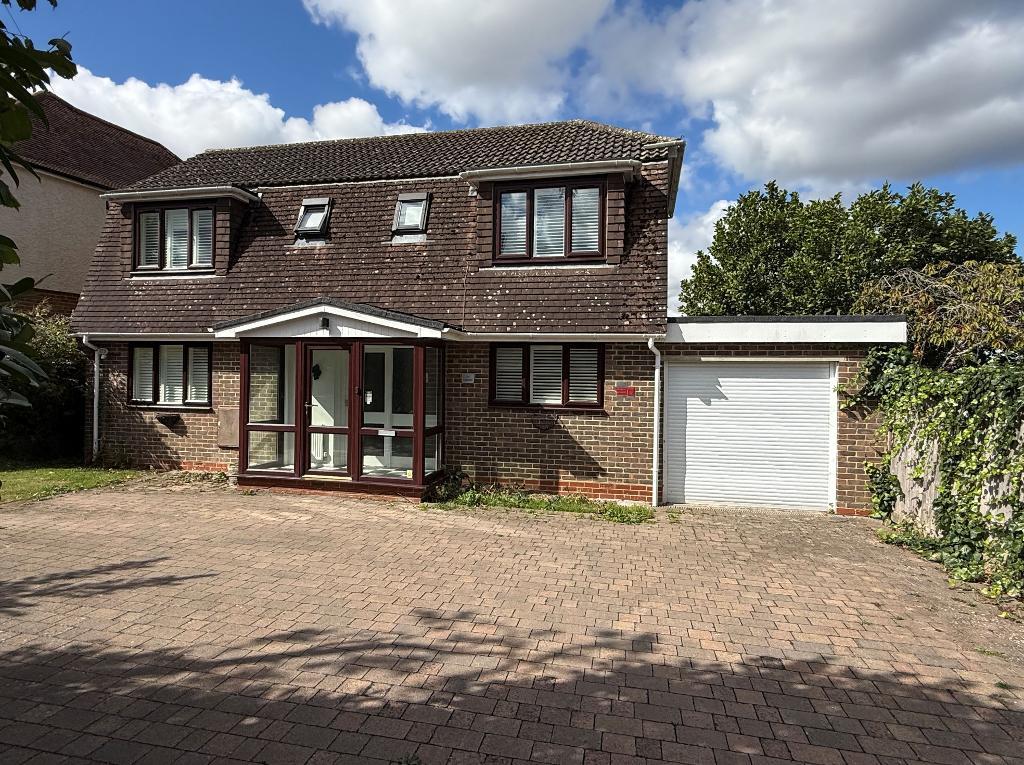
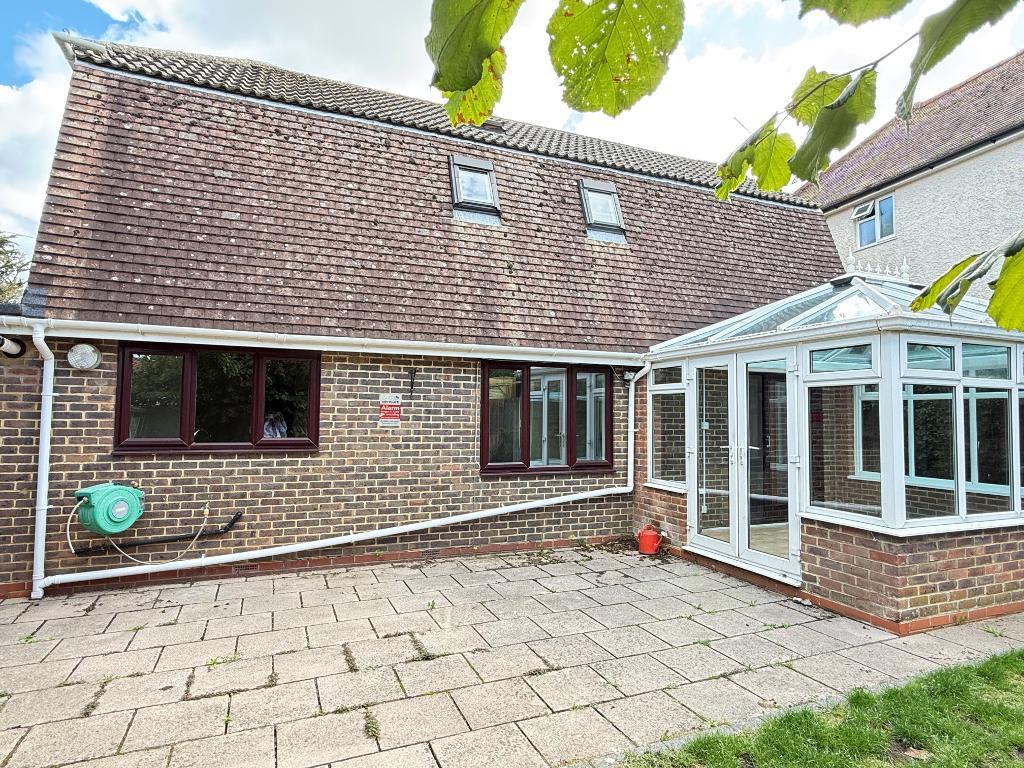
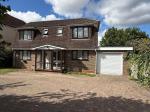
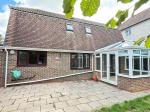
An individual detached house of conventional construction built approximately 40 years ago. The property has been well maintained with double-glazed conservatory and re-fitted kitchen/breakfast room with granite work surfaces and integrated appliances. The main bedroom has a modern en-suite wet room and there is a further good-sized second bedroom and ground-floor bedroom three/study. There is an easy to maintain westerly-facing rear garden and plenty of off-road parking to the front. Windows are PVCu double glazed and there is gas-fired central heating to radiators. No ongoing chain.
Location
In a popular residential setting on the south-eastern side of Steyning about three-quarters of a mile from the shops in the High Street and close to Bramber Castle with lovely country walks nearby, including the banks of the River Adur. Steyning is a small town of historical interest and the centre contains many fine period buildings. There is a wide choice of leisure activities available, including a tennis club, cricket field and a sports centre with swimming pool. There are also primary and secondary schools and a modern health centre.
Local shops in Steyning cater for day-to-day needs, while larger stores can be found in Shoreham-by-Sea, approximately five miles away. Shoreham-by-Sea also provides a mainline railway station, with Worthing around eight miles and Brighton approximately eleven miles distant. Steyning is convenient for daily travel to Horsham, Crawley and Gatwick which are normally within about 40 minutes' drive.
Floors/rooms
Ground Floor
Entrance Porch -
Double-glazed door to enclosed entrance porch: radiator.
Entrance Hall -
Glazed front door to entrance hall: double cloaks cupboard.
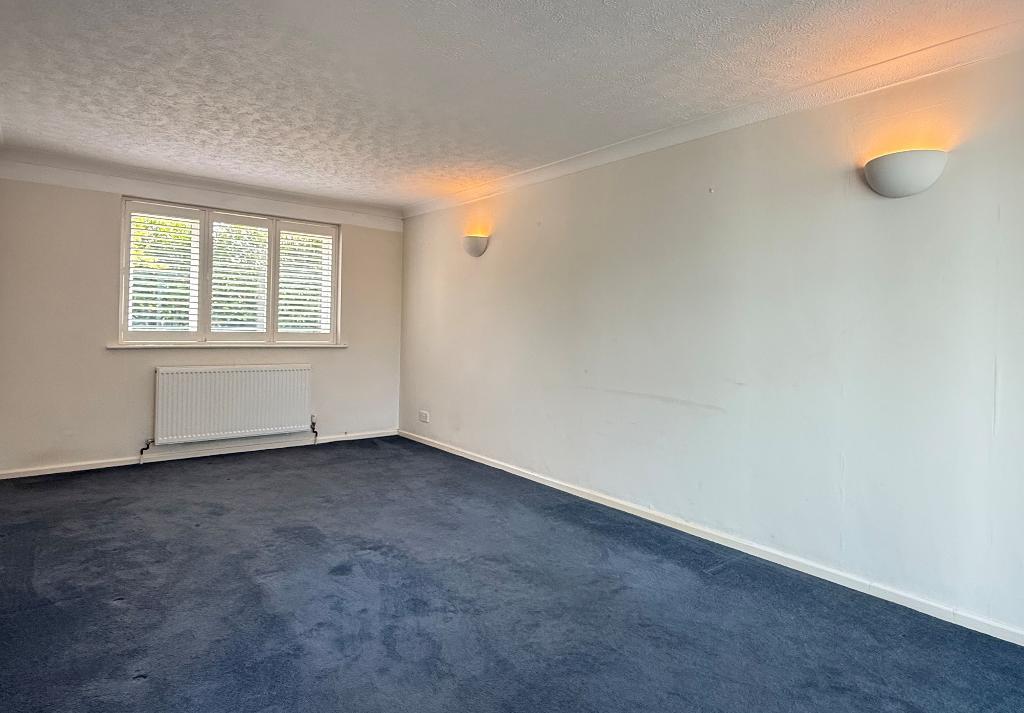
Sitting Room -
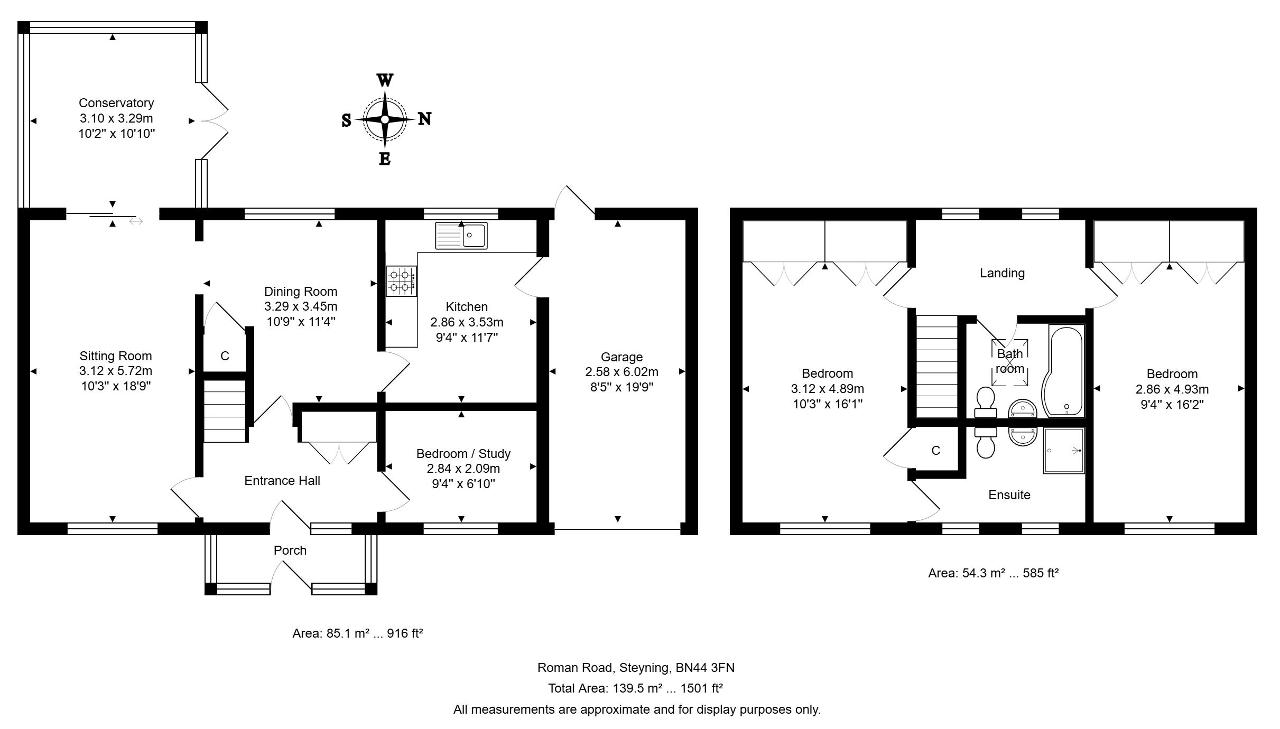
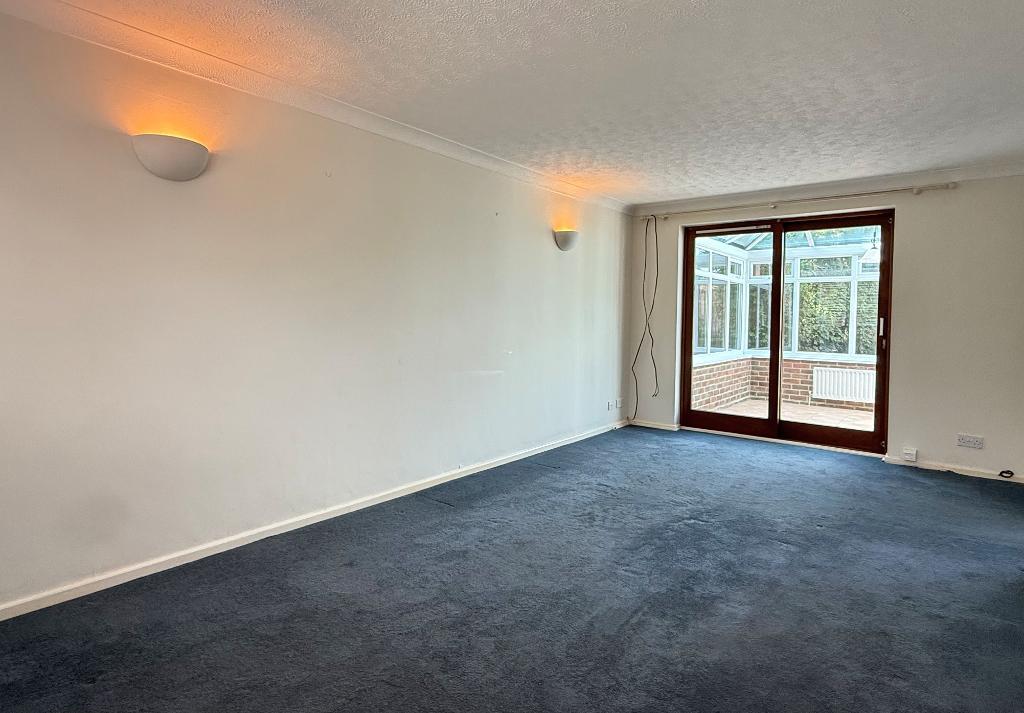
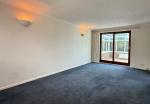
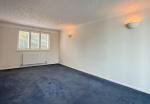
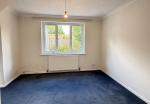
18'9" x 10'3" (5.72m x 3.12m) Double-glazed window to front with fitted shutters. Three wall-light points. Double-glazed sliding hardwood doors to conservatory.
Double-glazed Conservatory -
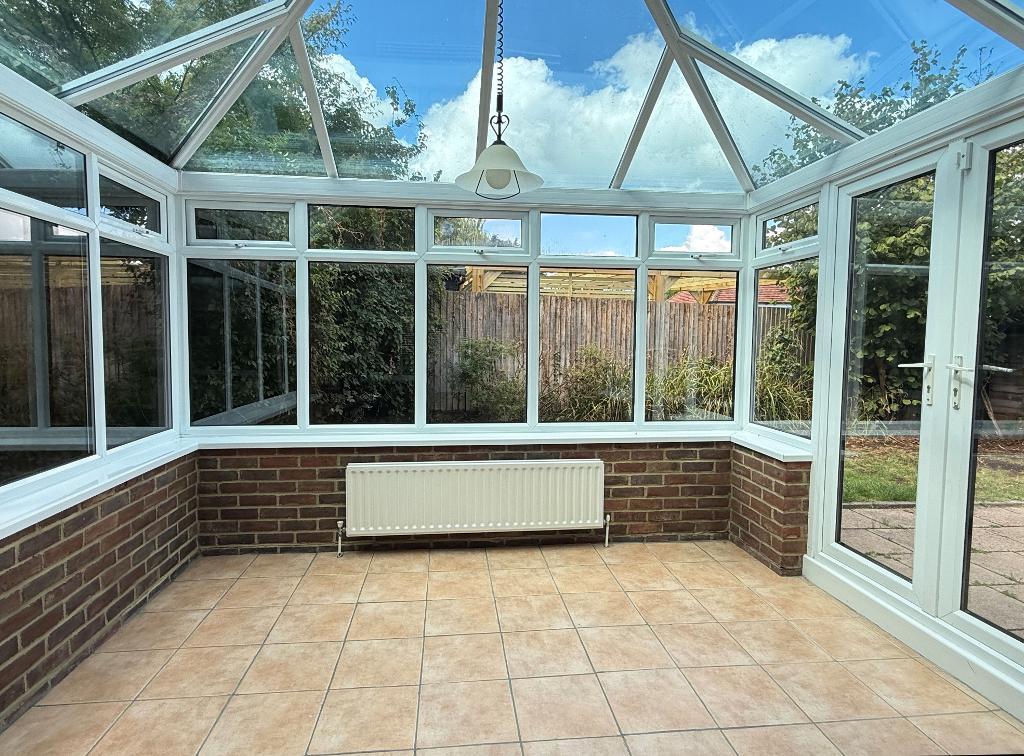
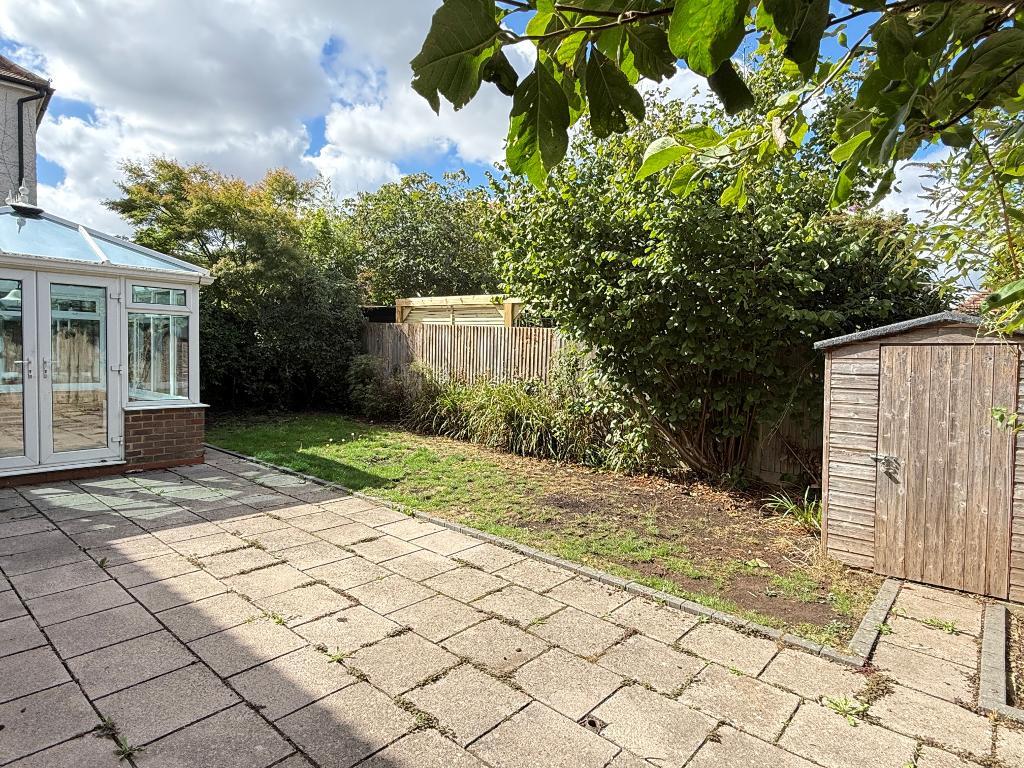
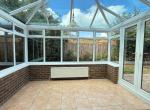
10'10" x 10'2" (3.29m x 3.10m) of part-brick and PVCu double-glazed construction. Tiled floor. Double doors leading to the rear garden.
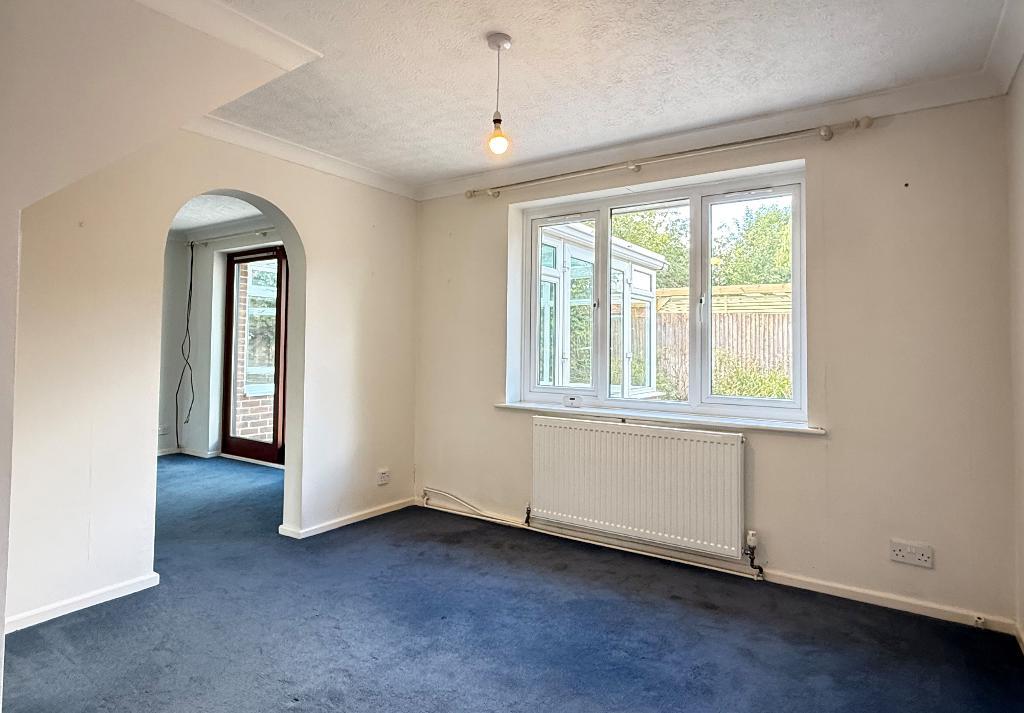
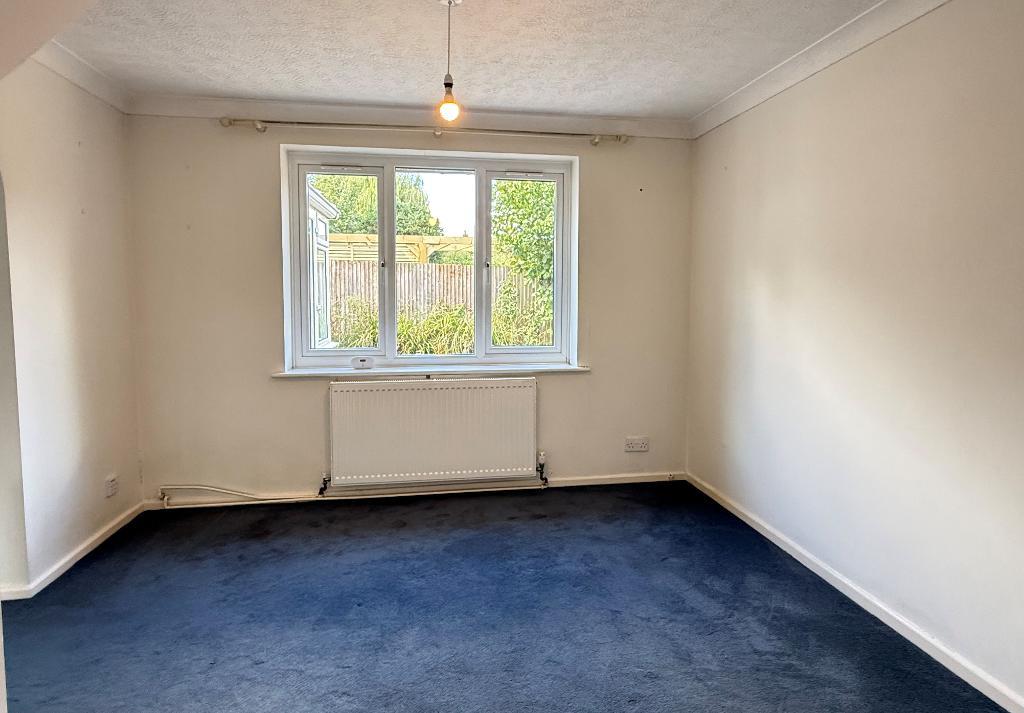
Dining Room -
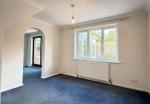
11'4" x 10'9" (3.45m x 3.29m) Understairs storage cupboard. Door to kitchen/breakfast room.
Kitchen/Breakfast Room -
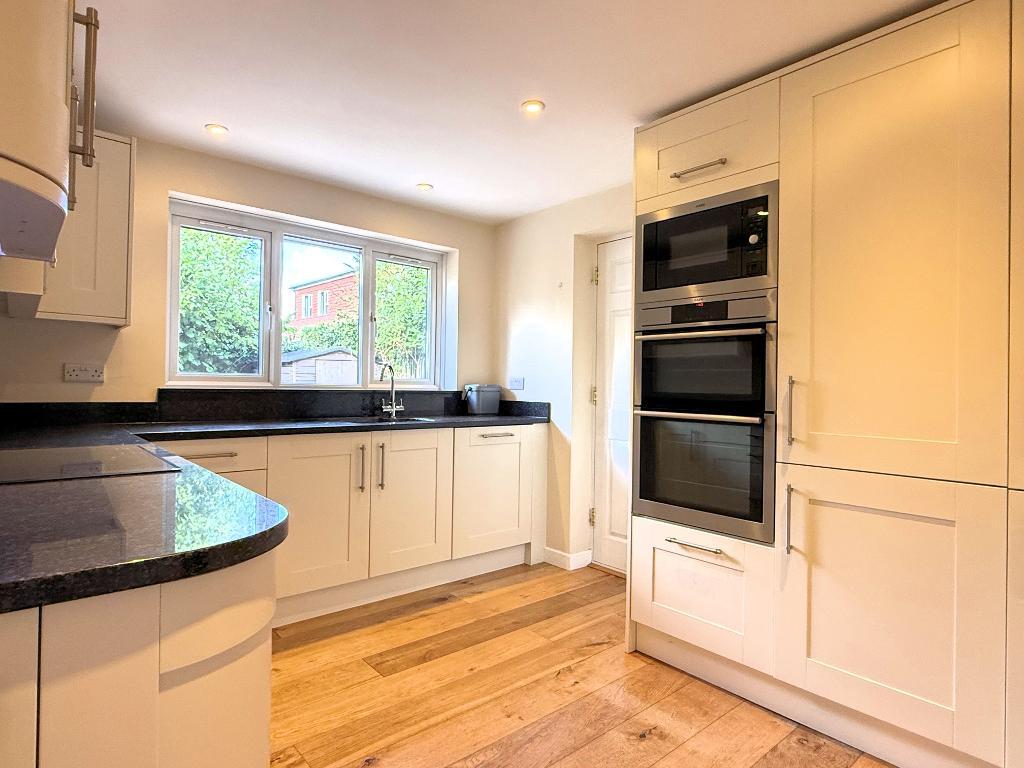
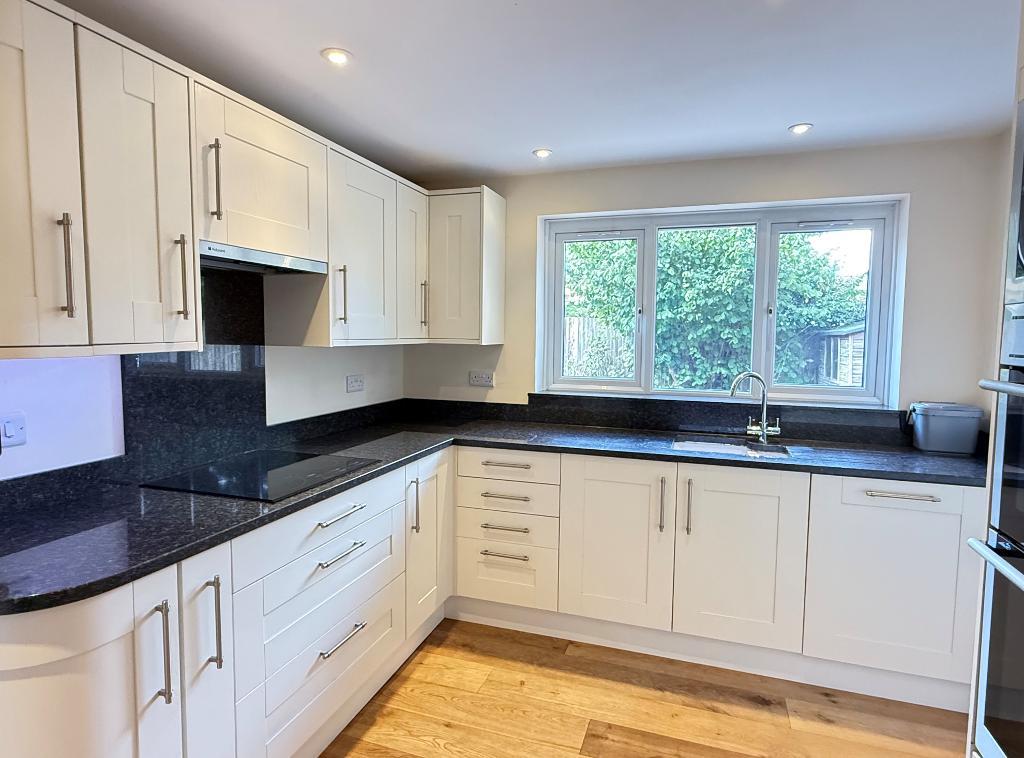
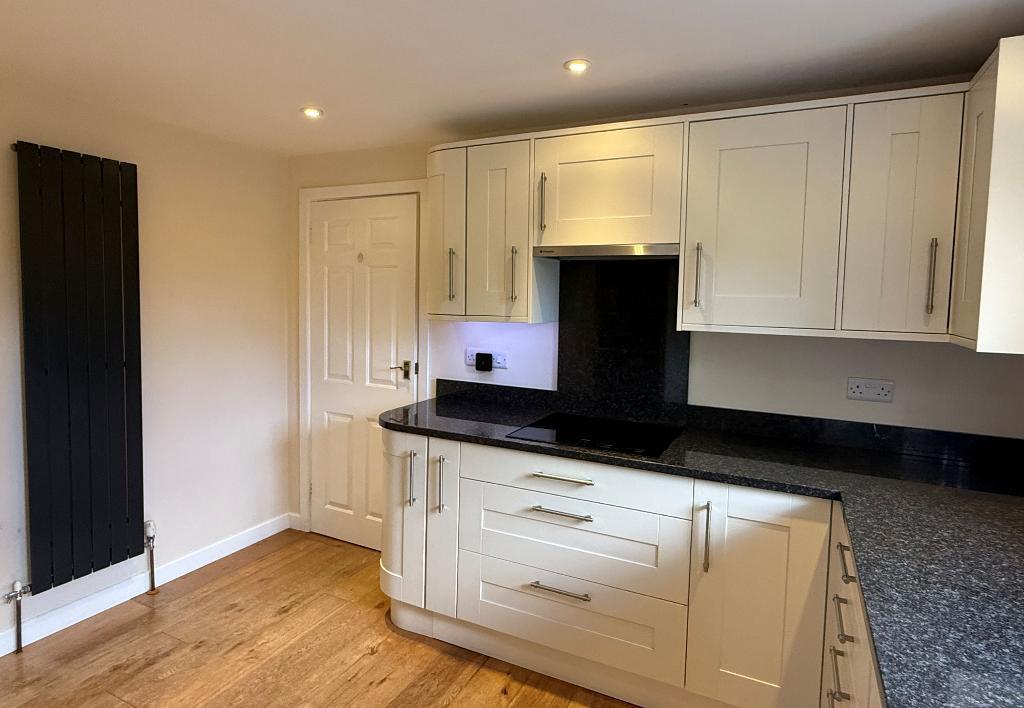
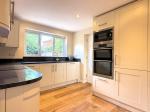
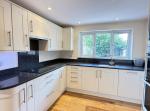
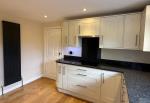
11'7" x 9'4" (3.53m x 2.86m) A well-appointed kitchen with granite work surfaces and Shaker-style timber units. Inset ceramic one and a half bowl sink unit with integrated dishwasher and base cupboards and drawers beneath. Corner carousel. AEG induction hob with extractor hood over. AEG double oven with microwave over. Cupboard above and drawer beneath. Integrated larder fridge and separate freezer. Wall-mounted cupboards. Downlighters. Double-glazed window overlooking the rear garden. Oak-effect flooring. Column radiator. Door leading to the garage.
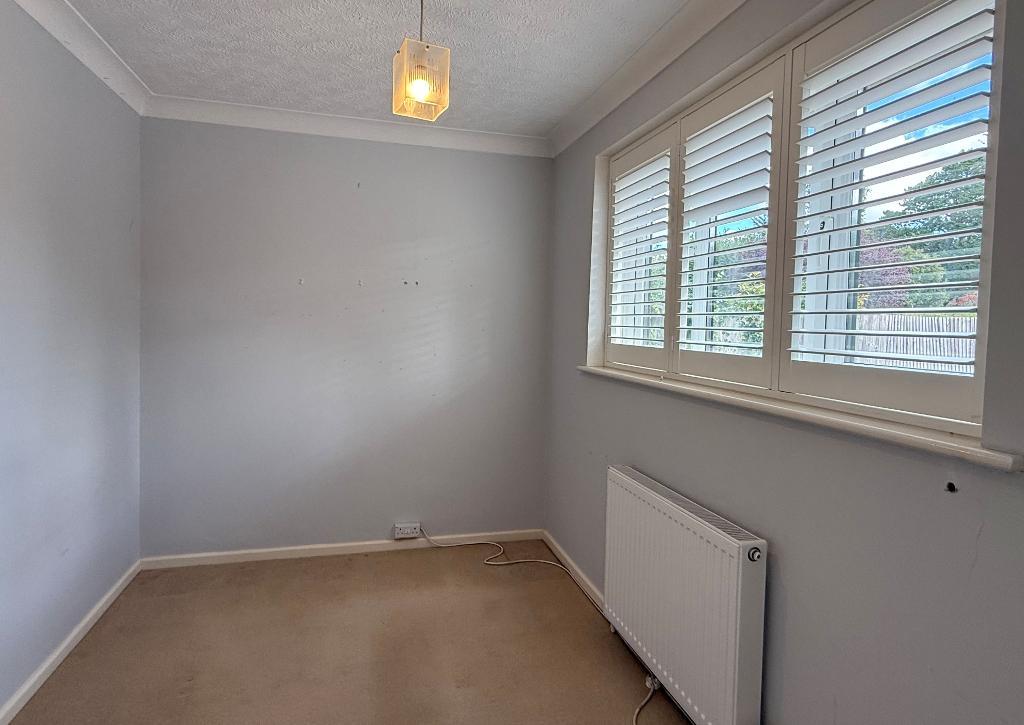
Ground Floor Bedroom/Study -
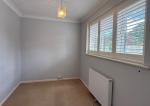
9'4" x 6'10" (2.84m x 2.09m) Double-glazed window with fitted shutters.
First Floor
Landing -
Two double-glazed Velux windows.
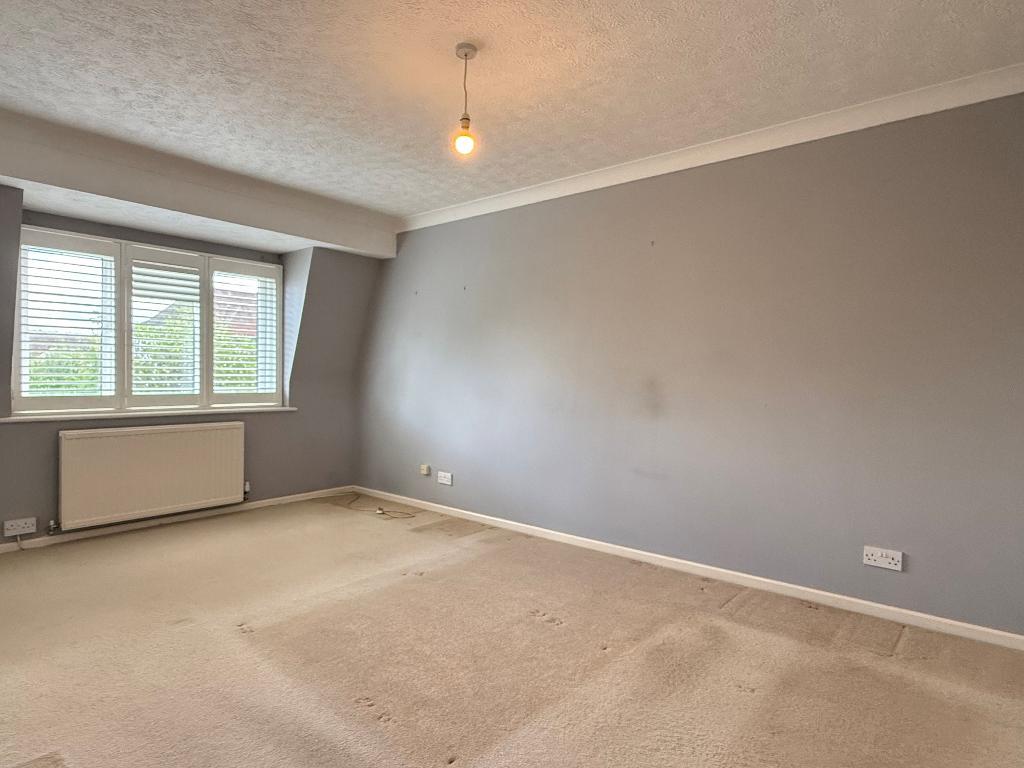
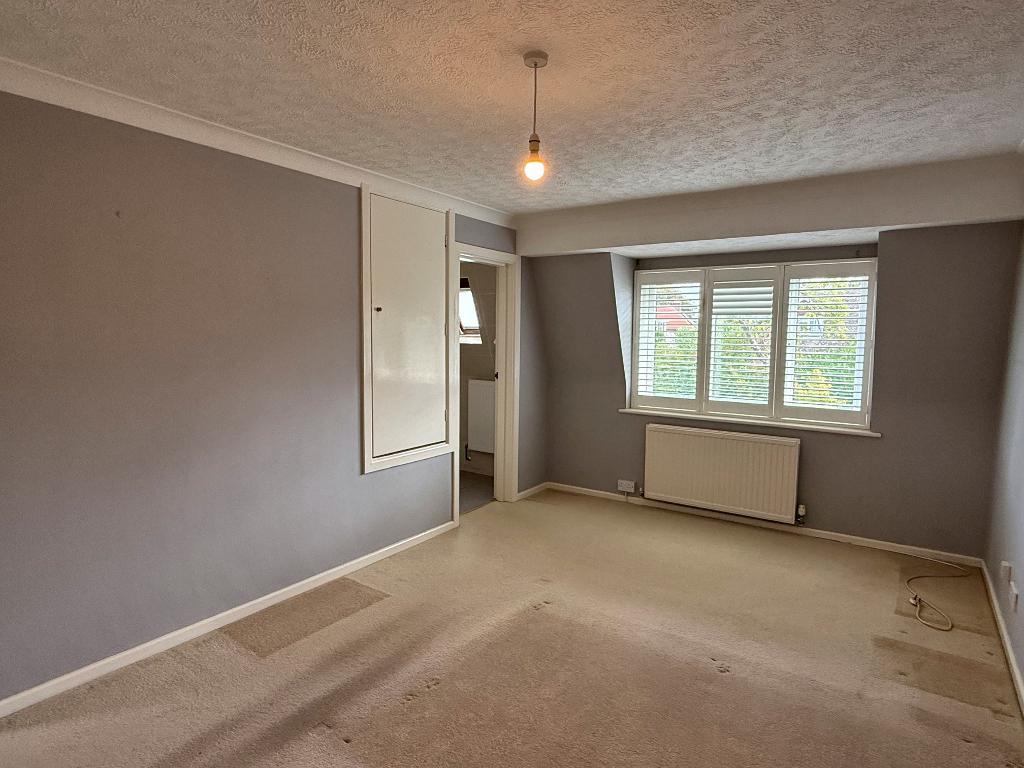
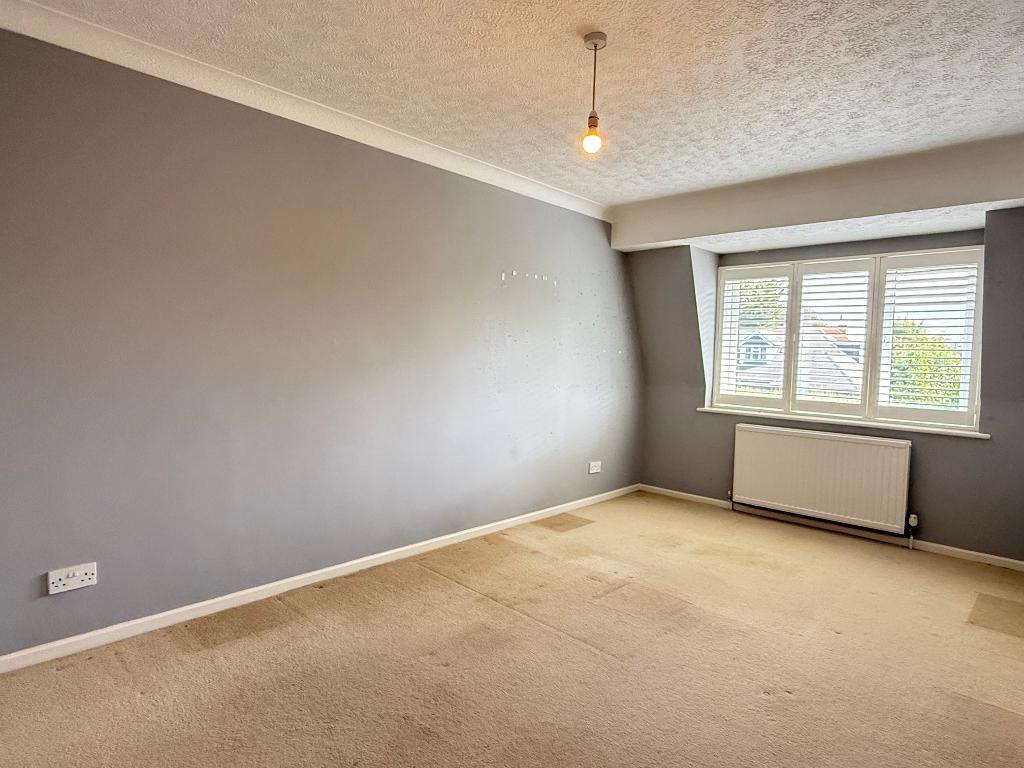
Bedroom 1 -
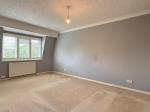
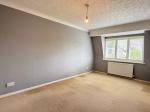
16'1" x 10'3" (4.89m x 3.12m) Two built-in wardrobe cupboards. Shelved airing cupboard with radiator. Double-glazed window with fitted shutters. Door to en-suite shower room.
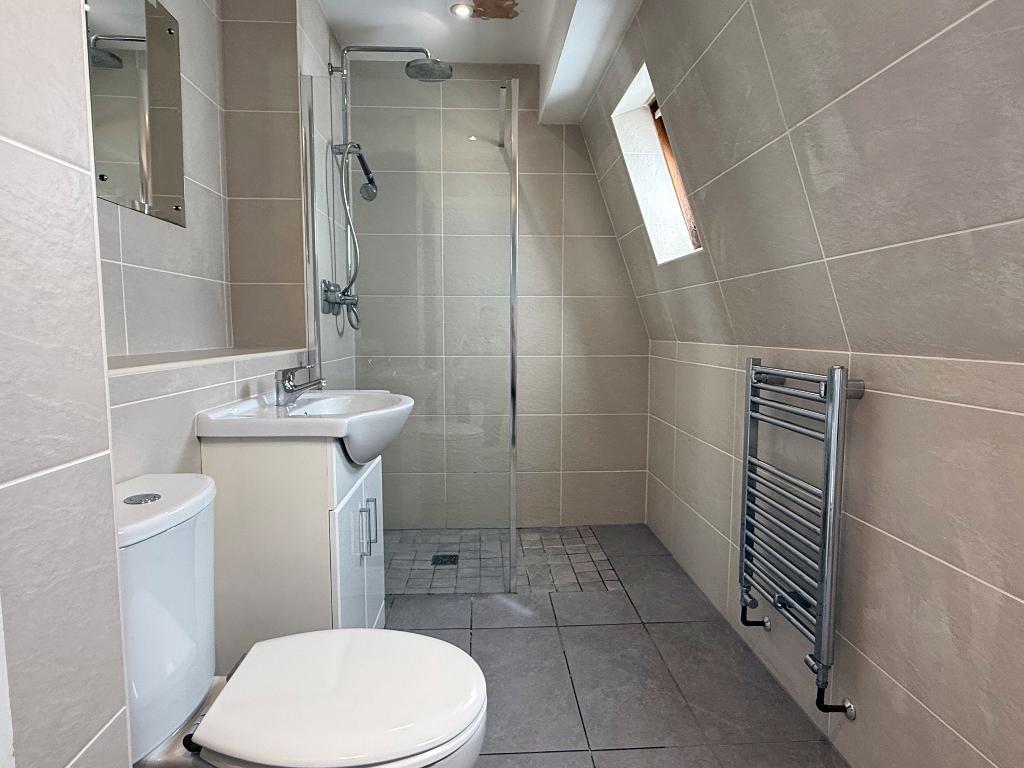
En-suite Shower Room -
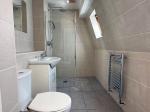
Wet room with tiled floor. Glazed shower screen and chrome shower unit with fixed shower head and separate handheld attachment. Washbasin with cupboard beneath. Low-level WC. Chrome towel rail. Tiled walls and flooring. Shaver point. Two Velux windows.
Bedroom 2 -
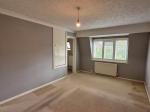
16'2" x 9'4" (4.93m x 2.86m) Two double built-in wardrobe cupboards. Double-glazed window with fitted shutters.
Bathroom / WC -
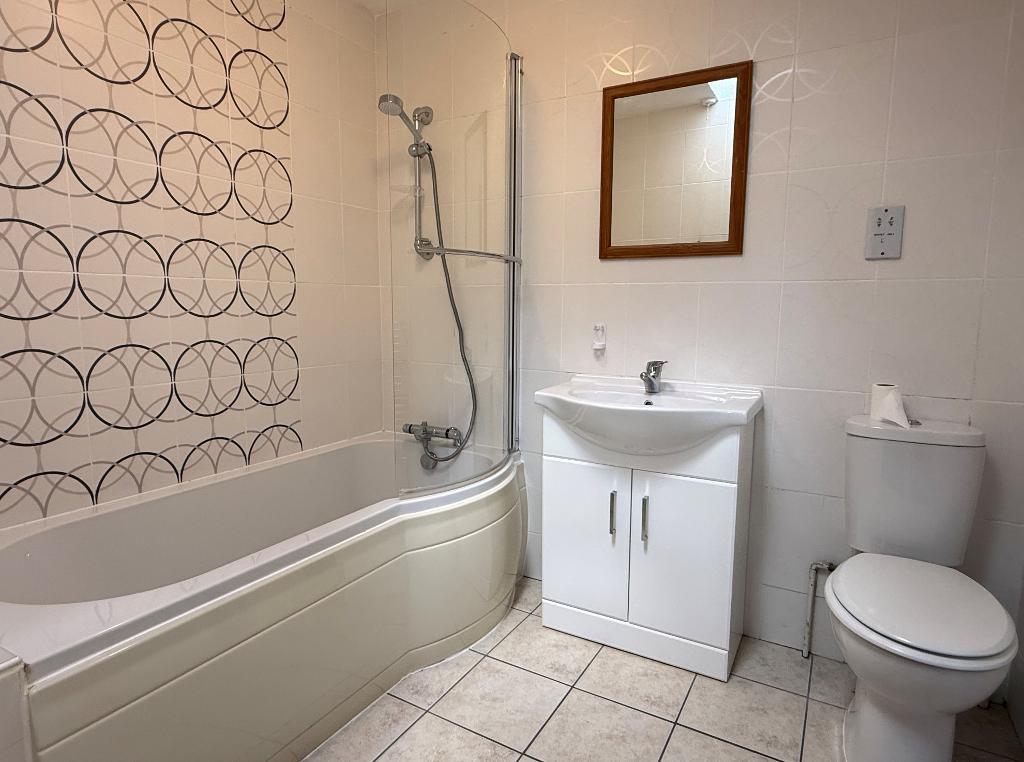
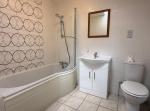
A white suite with shaped panelled bath with mixer tap and shower attachment. Washbasin with cupboard beneath. Low-level WC. Tilled floor and walls. Velux window. Shaver point.
Exterior
Front Garden -
Laid partly to lawn with well-established trees and shrub bordering. Large area of brick pavers providing off-road parking which leads to the garage.
Rear Garden -
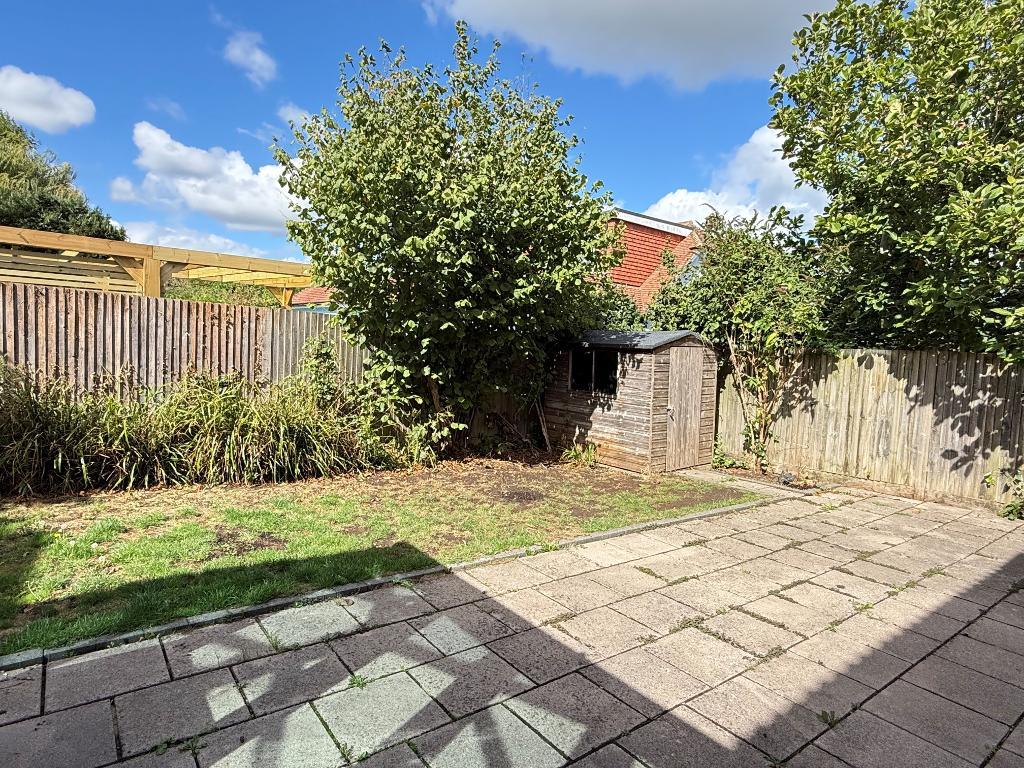
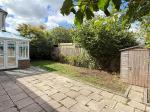
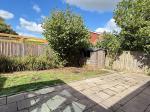
With a westerly aspect. Paved patio. Lawn with some bordering. Timber garden shed. Outside tap. High fencing on all sides.
Attached Garage -
19'9 x 8'5" (6.02m x 2.58m) Alpha gas-fired boiler. Space and plumbing for washing machine. Vent for tumble dryer. Power and light connected. Timber door leading to the rear garden.
Services and Council Tax -
Services: All main services are connected.
Council Tax Valuation Band: 'E'
Important Note -
1. Any description or information given should not be relied upon as a statement or representation of fact or that the property or its services are in good condition.
2. Measurements, distances and aspects where quoted are approximate.
3. Any reference to alterations to, or use of any part of the property is not a statement that any necessary planning, building regulations or other consent has been obtained.
4. The Vendor does not make or give, and neither Hamilton Graham nor any person in their employment has any authority to make or give any representation or warranty whatsoever in relation to this property.
5. All statements contained in these particulars as to this property are made without responsibility on the part of Hamilton Graham.
Intending purchasers must satisfy themselves on these matters.
Additional Information
For further information on this property please call 01903 879212 or e-mail sales@hamiltongraham.co.uk