Summary
Tenancy Deposit: £1,615.
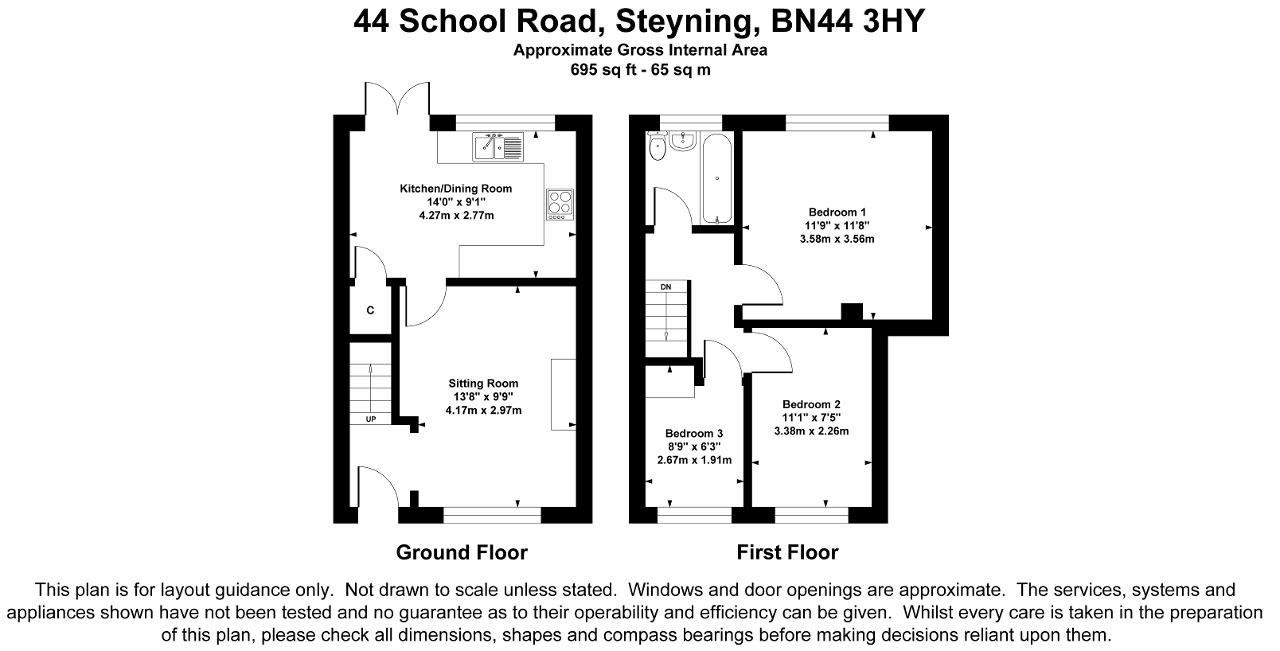
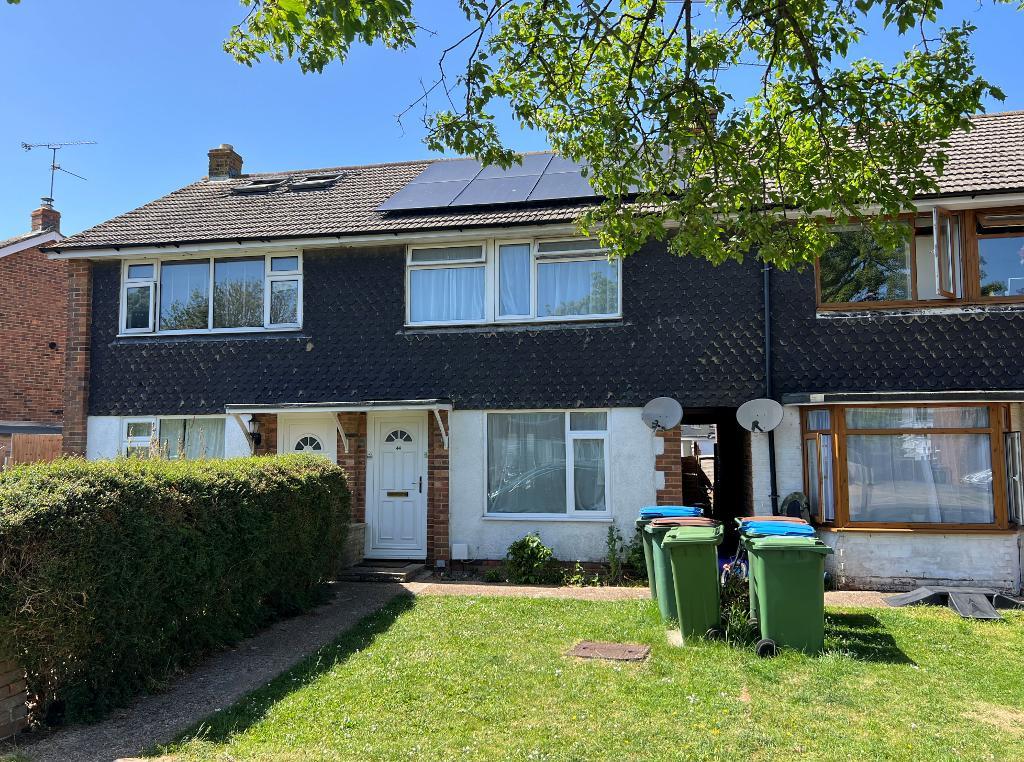
A terraced house comprising lobby, sitting room, kitchen/breakfast room, three bedrooms, bathroom/WC. There is an open-plan front garden and a rear garden contained by fencing. Garage in compound.
Floors/rooms
Ground Floor
Small Lobby -
Front door to small lobby with archway to sitting room.
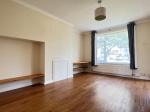
Sitting Room -
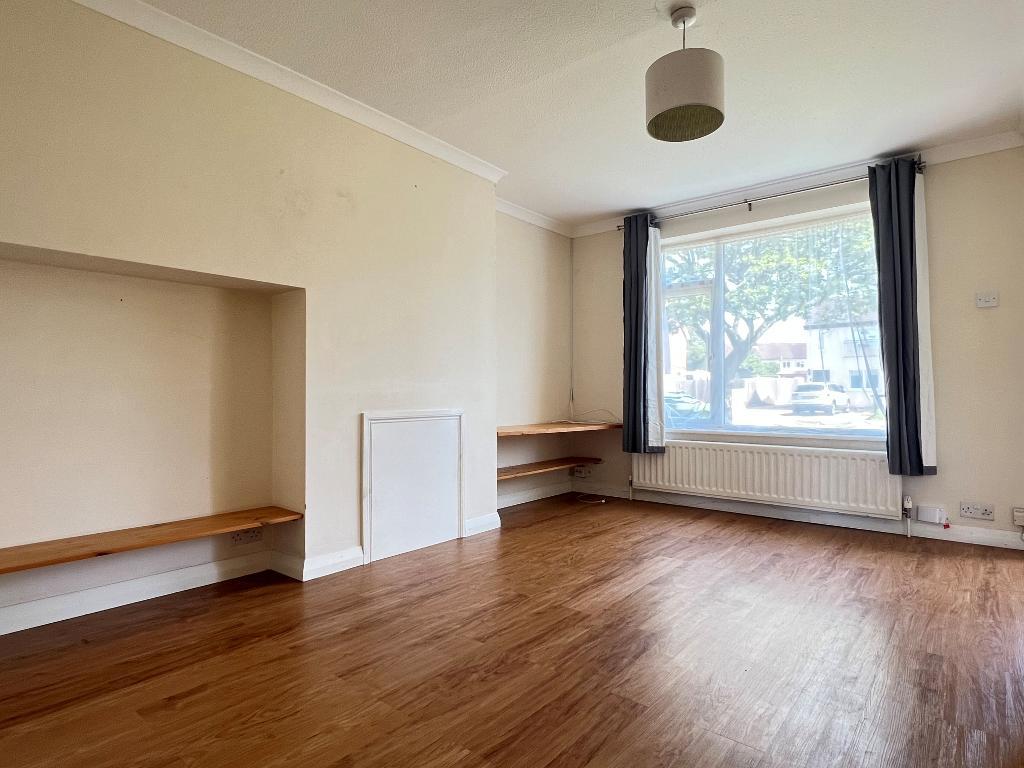
13'8" x 9'9" (4.18m x 2.99m) Chimney breast with sealed fireplace.
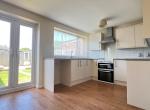
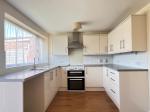
Kitchen/Breakfast Room -
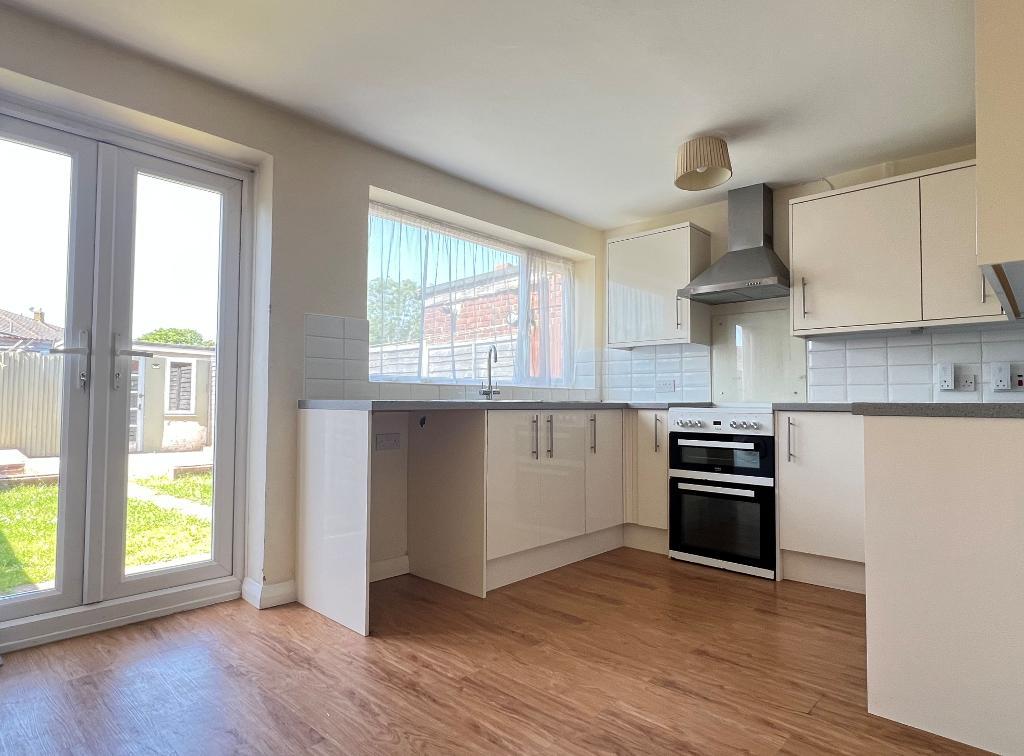
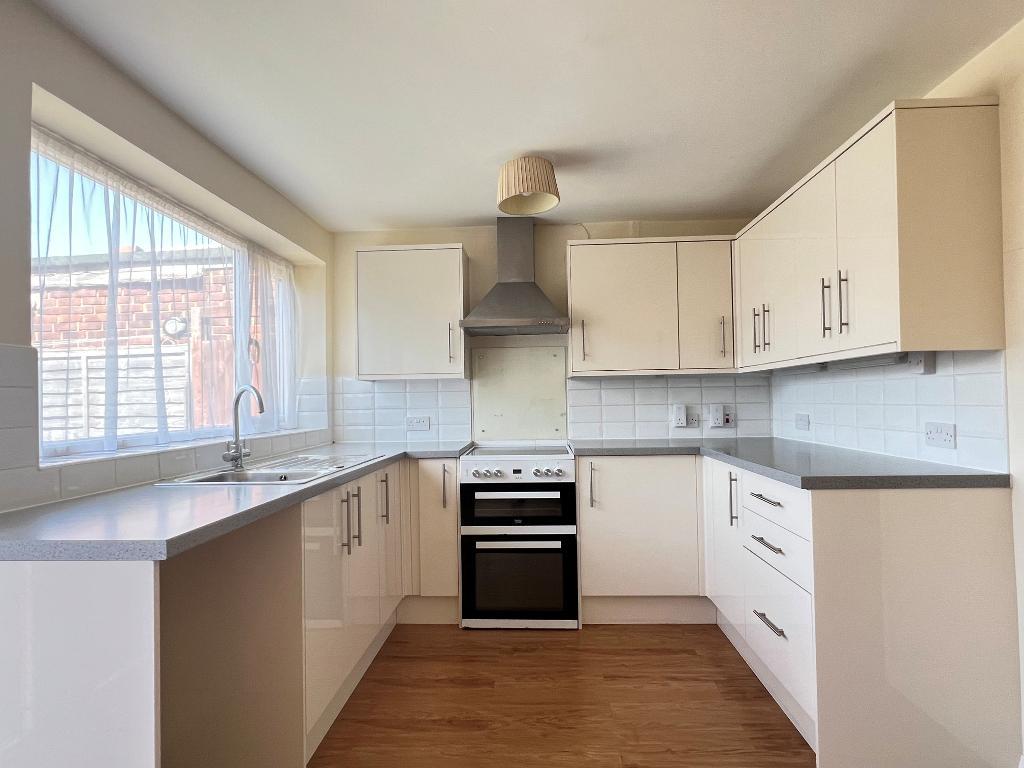
14' x 9'1" (4.25m x 2.76m) French doors to rear garden. Modern units with Formica worktops. Single drainer sink unit with mixer tap and cupboards beneath with space and plumbing for washing machine. Recess for cooker with filter hood over. Gas-fired boiler providing hot water and central heating. Understairs cupboard with fitted shelves.
From the entrance lobby, stairs to the first floor.
First Floor
Landing -
Loft access.
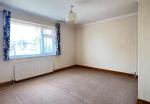
Bedroom 1 -
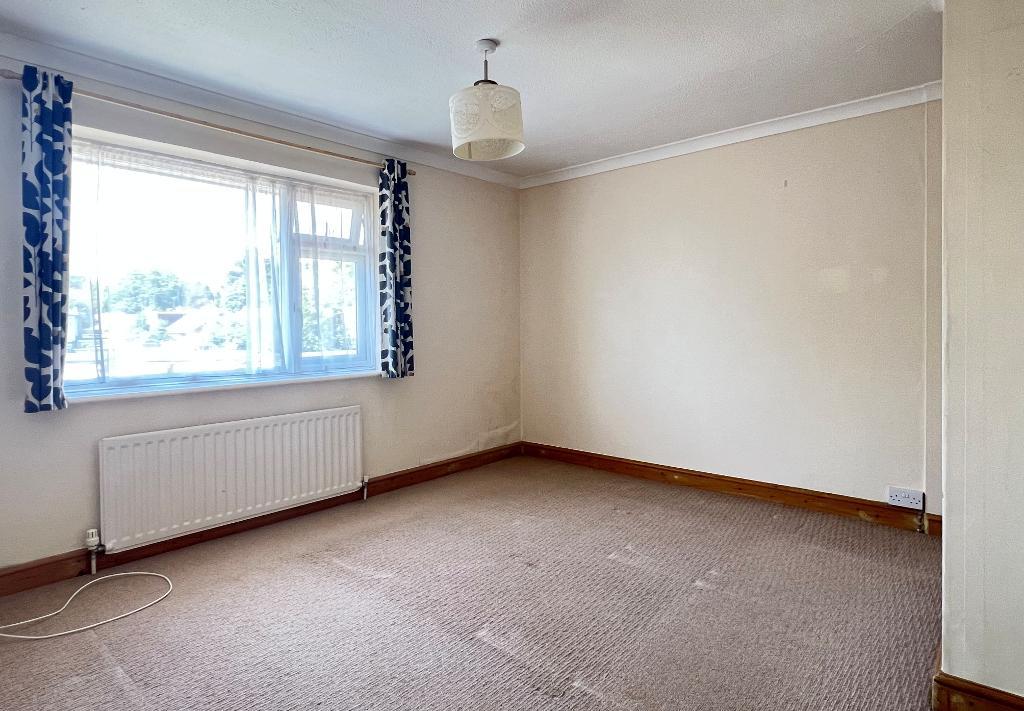
11'9" x 11'8" (3.58m x 3.56m).
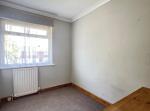
Bedroom 2 -
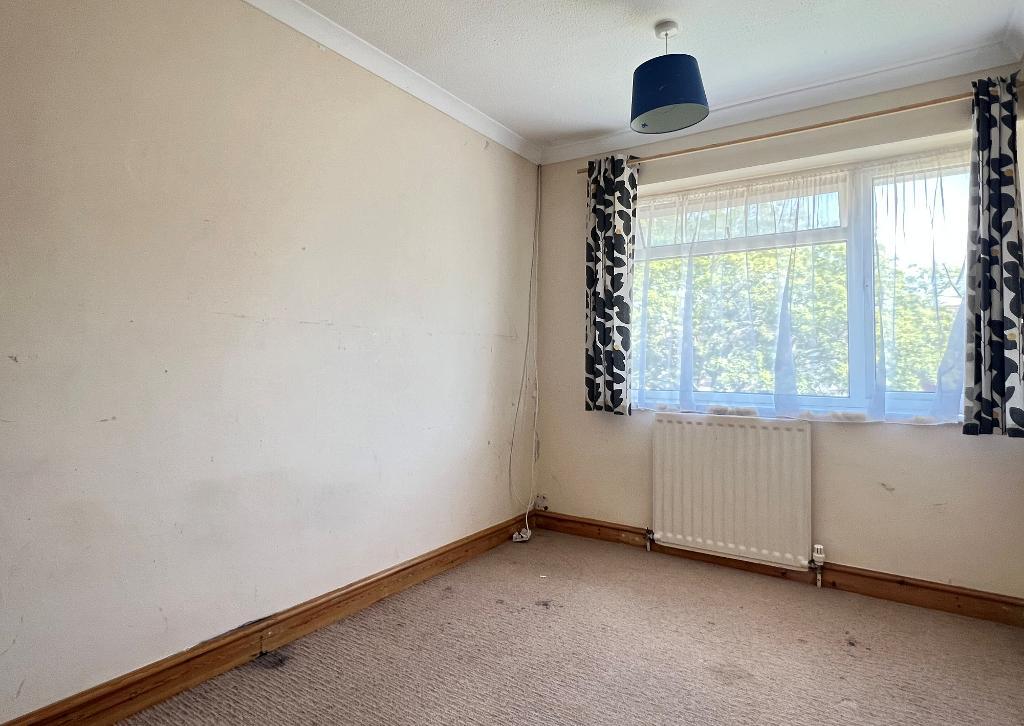
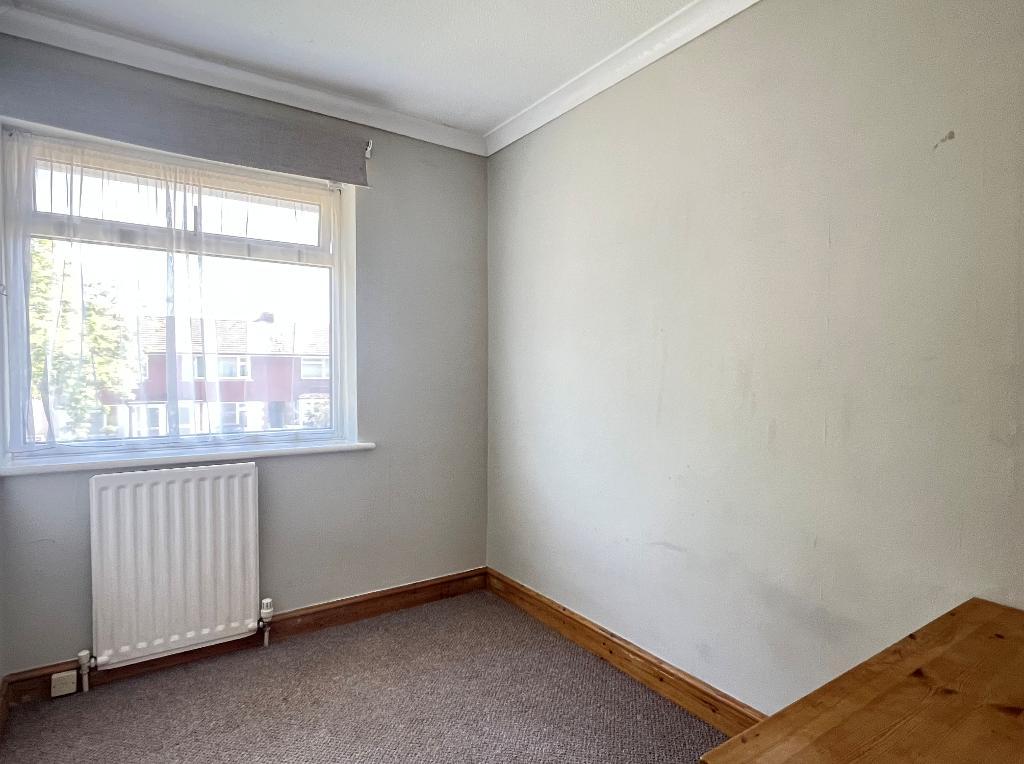
11'1" x 7'5" (3.39m x 2.27m).
Bedroom 3 -
8'9" x 6'3" (2.68m x 1.90m).
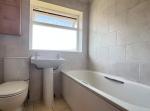
Bathroom / WC -
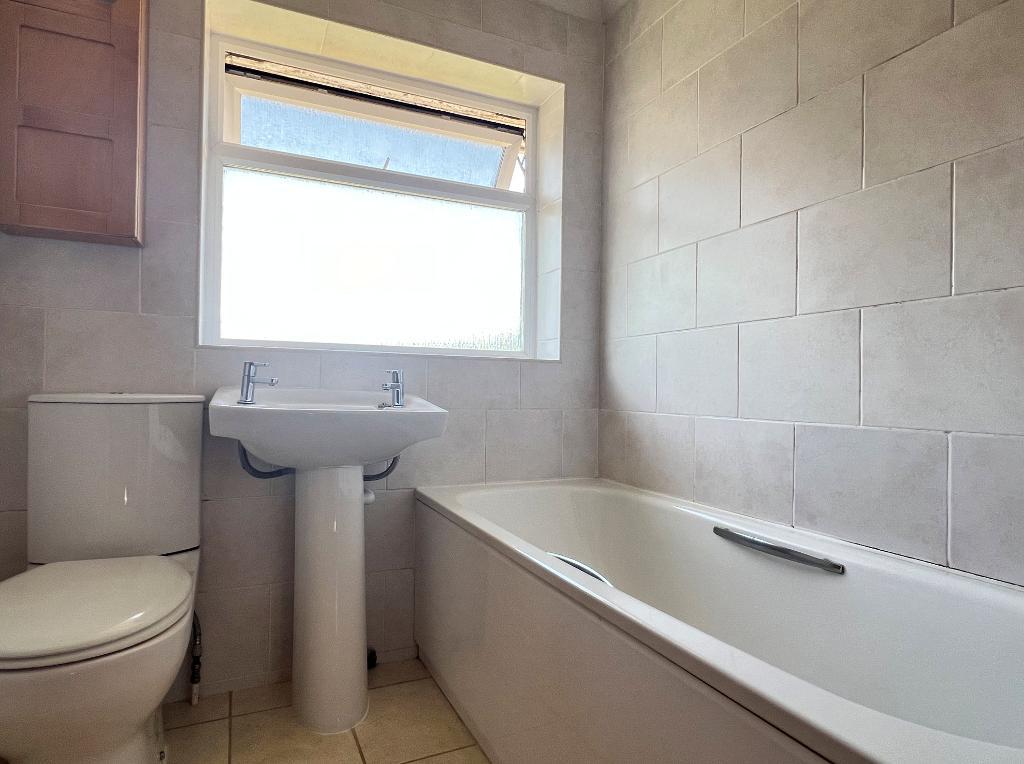
White suite of panelled bath with shower fitting over. Pedestal washbasin. Low-level WC.
Exterior
Front and rear gardens -
Front Garden: To lawn with concrete path and shared covered side access to gated rear garden.
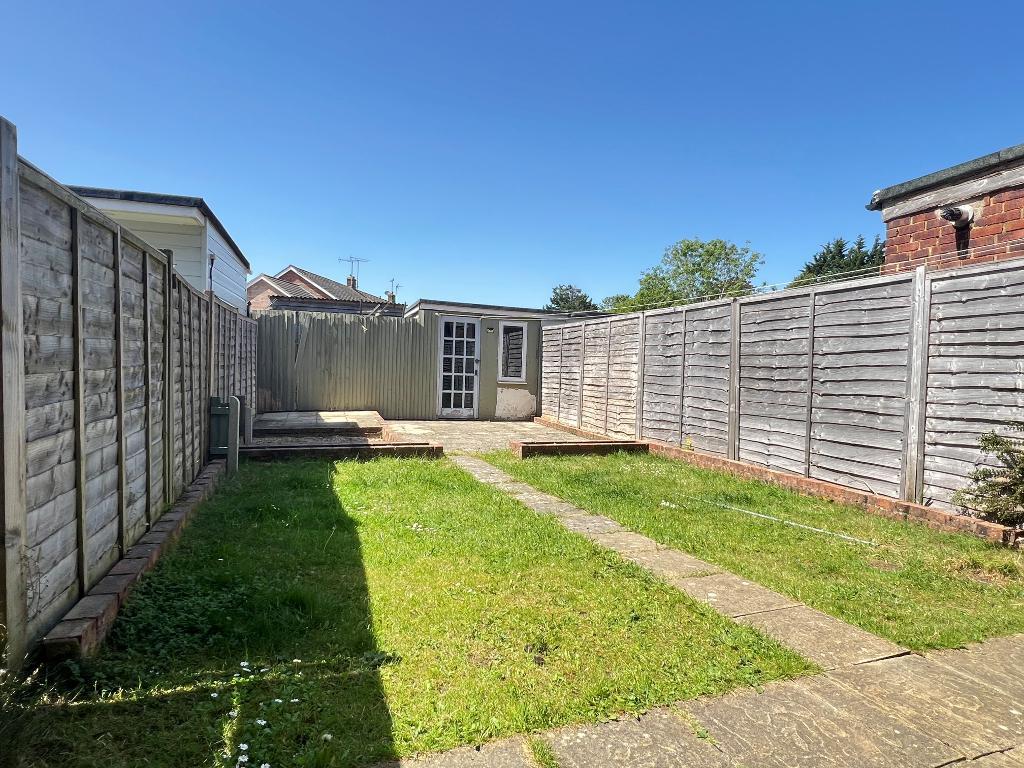
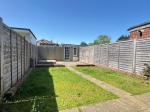
Rear Garden: Contained by fencing. To lawn with paved areas. Personal door to garage.
Garage in Compound -
17'7" x 8'10" (5.37m x 2.70m) Power and light connected. The garage has been divided to create a small workroom which measures 5' x 7' (1.59m x 2.12).
Services and Council Tax -
Services: All main services are connected.
Council Tax band: C.
Redress Scheme and CMP -
Redress Scheme: The Property Ombudsman, Milford House, 43-55 Milford Street, Salisbury SP1 2BP. No. T12697.
Client Money Protection: safeagent, Cheltenham Office Park, Hatherley Lane, Cheltenham GL51 6SH. No. A8634.
Additional Information
For further information on this property please call 01903 879212 or e-mail lettings@hamiltongraham.co.uk