Summary
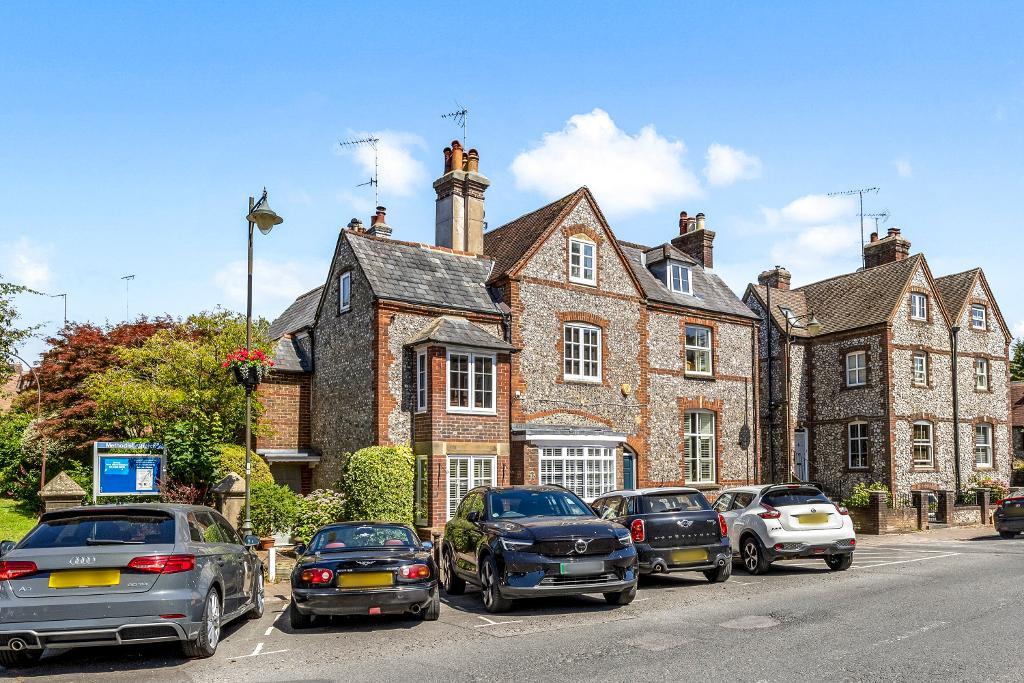
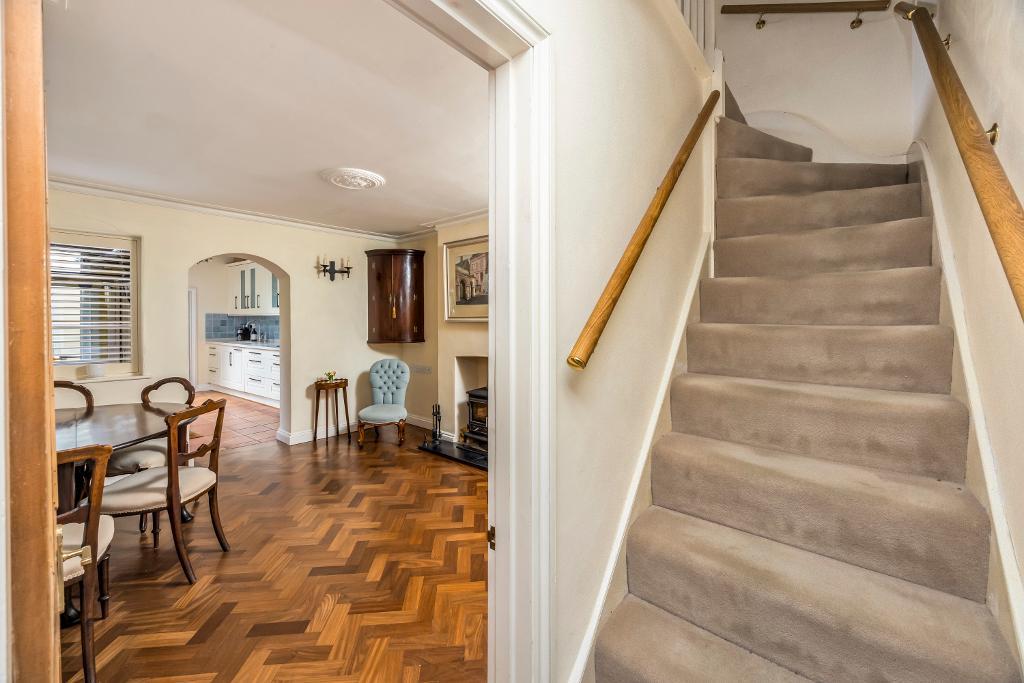
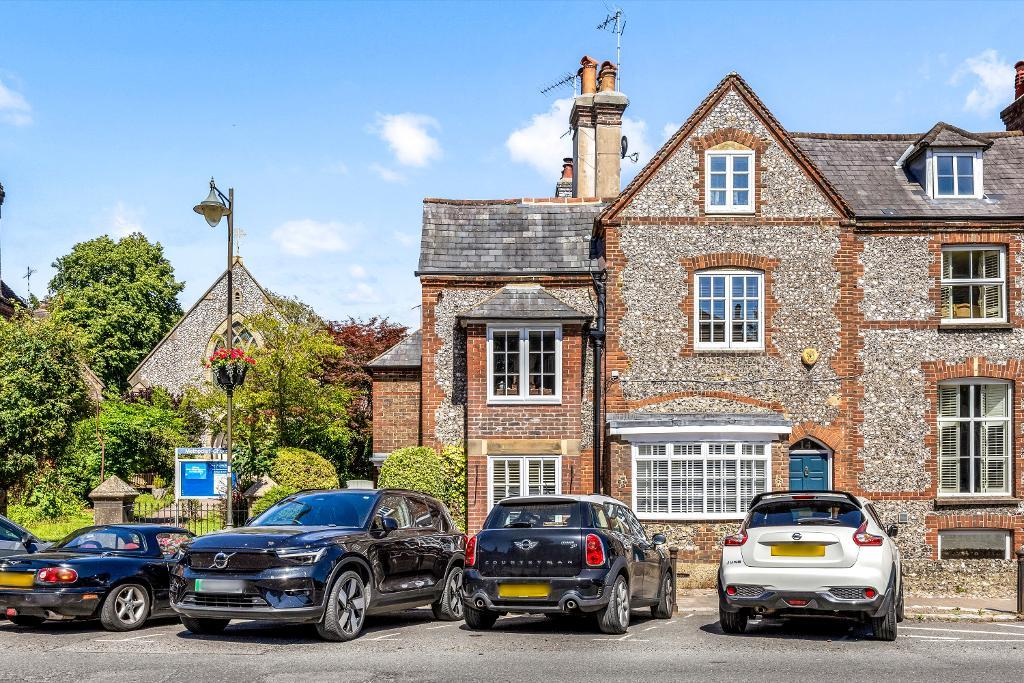
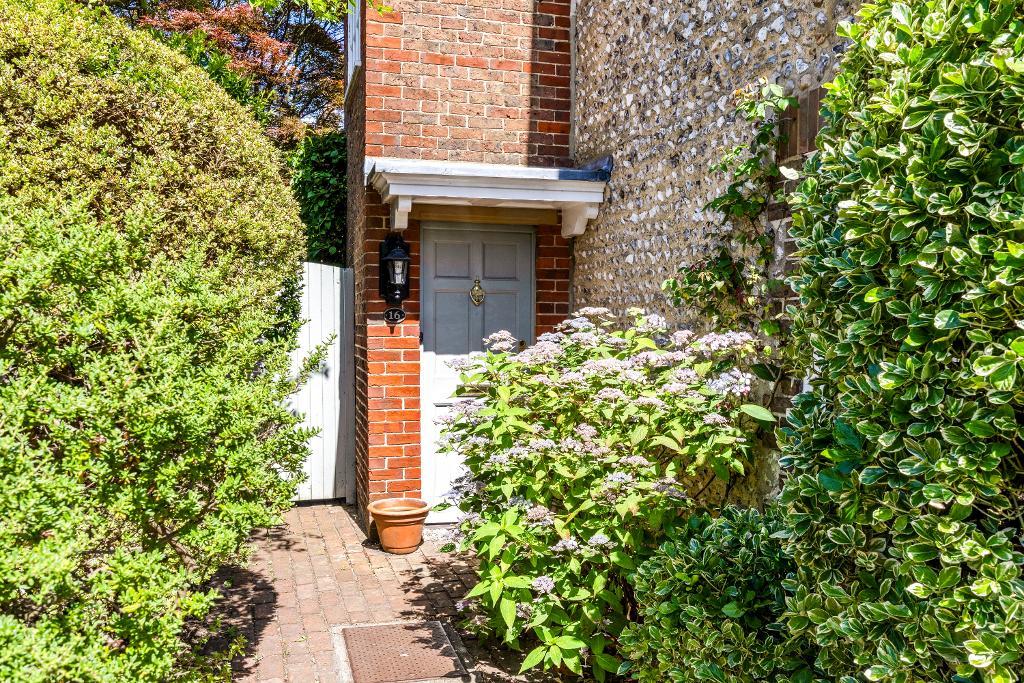
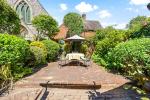
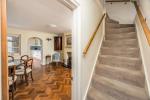
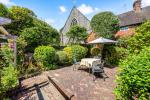
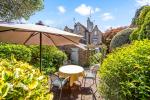
The attractive house forms the end of a small terrace, being attached to a pair of flint-built town houses and is probably of late 19th Century origin. Elevations are brick and flint under a slate roof. The house has been well maintained in recent years and provides charming accommodation with authentic period features to include a delicate balustrade to the staircase, open fireplaces and four-panel doors. A particular feature is the thoughtfully landscaped and well-stocked garden, enjoying privacy in the heart of town. There is gas-fired central heating to radiators. No ongoing chain.
Location
The town's main shops are two or three minutes' walk away and this is a particularly pleasant part of the town centre, largely residential and convenient for many social and recreational facilities. Steyning lies in the lee of the South Downs National Park. It is about eight miles from Worthing and 12 miles from Brighton. Horsham, Crawley and Gatwick Airport are all normally within 40 minutes' drive.
Floors/rooms
Ground Floor
Front Door -
Six-panel timber front door to hall.
Hall -
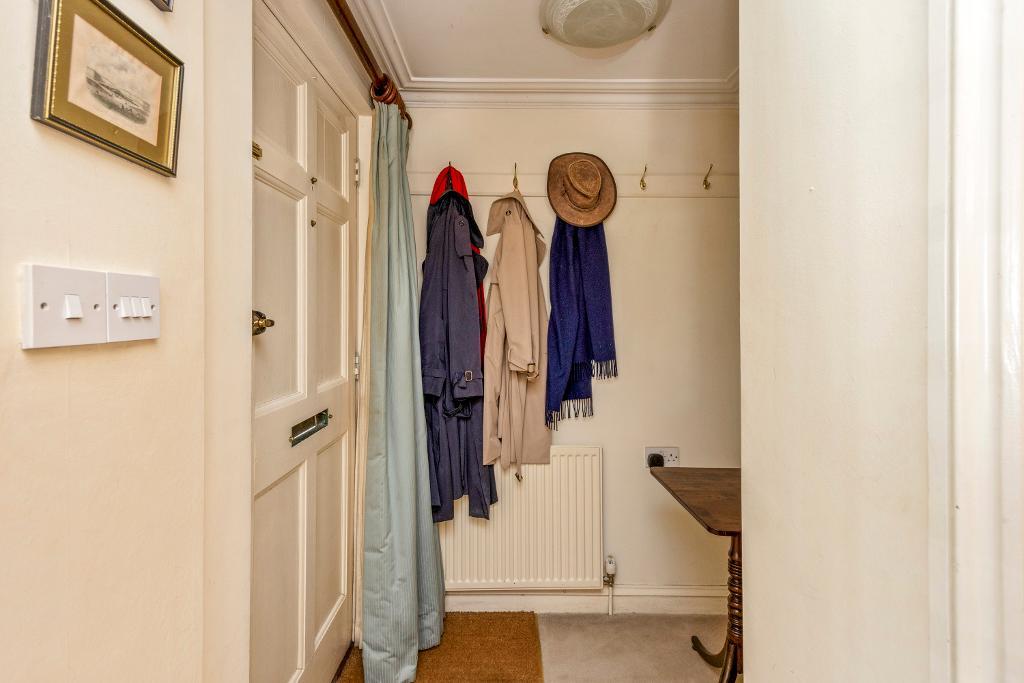
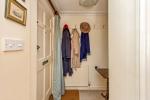
With mat well, radiator, coat hooks.
Sitting Room -
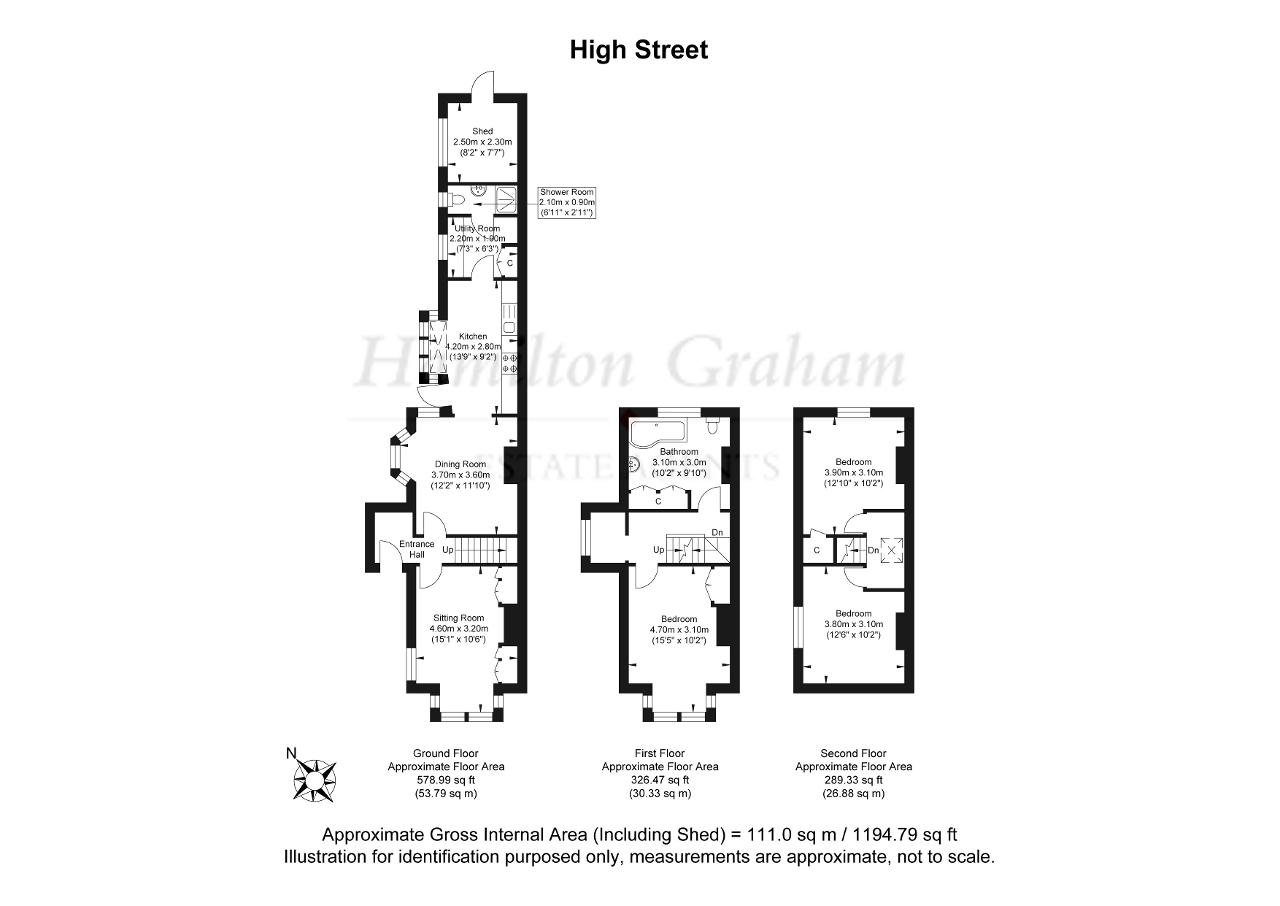
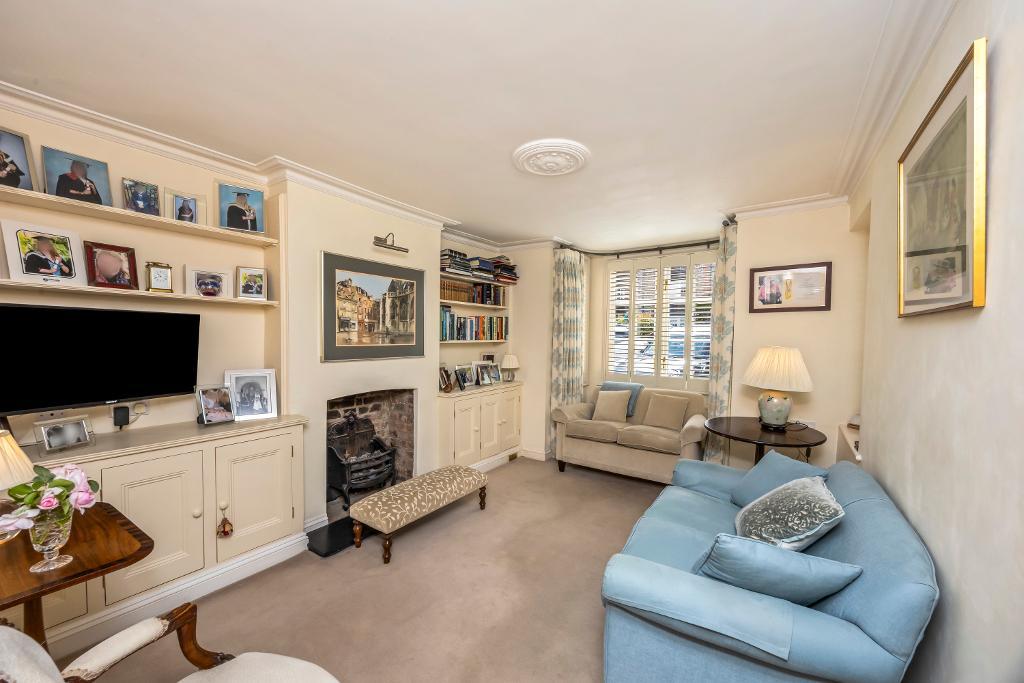
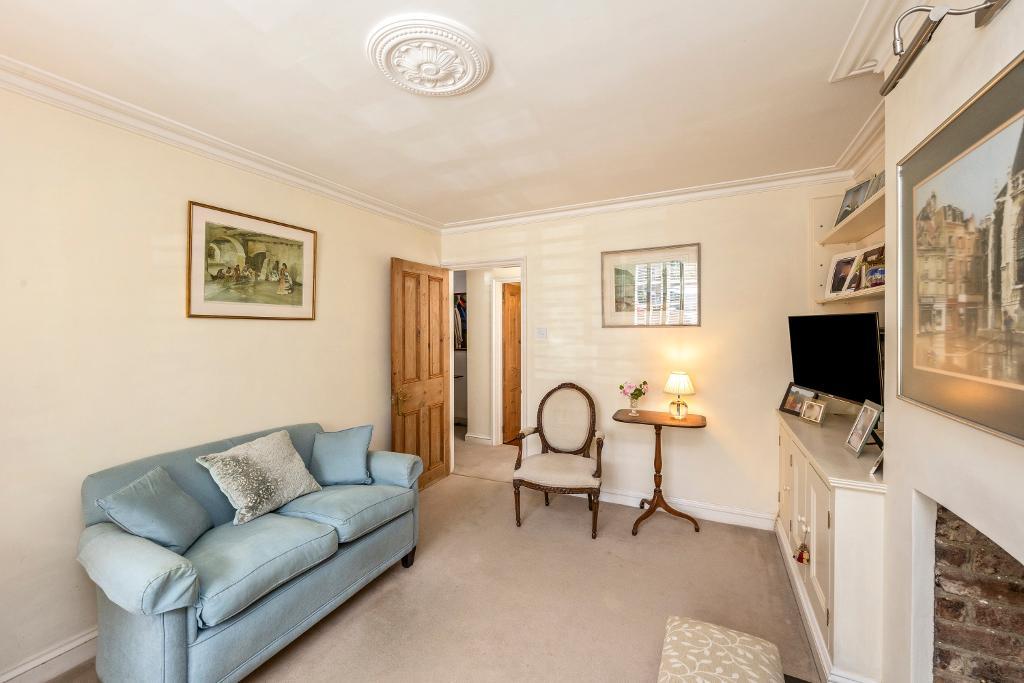
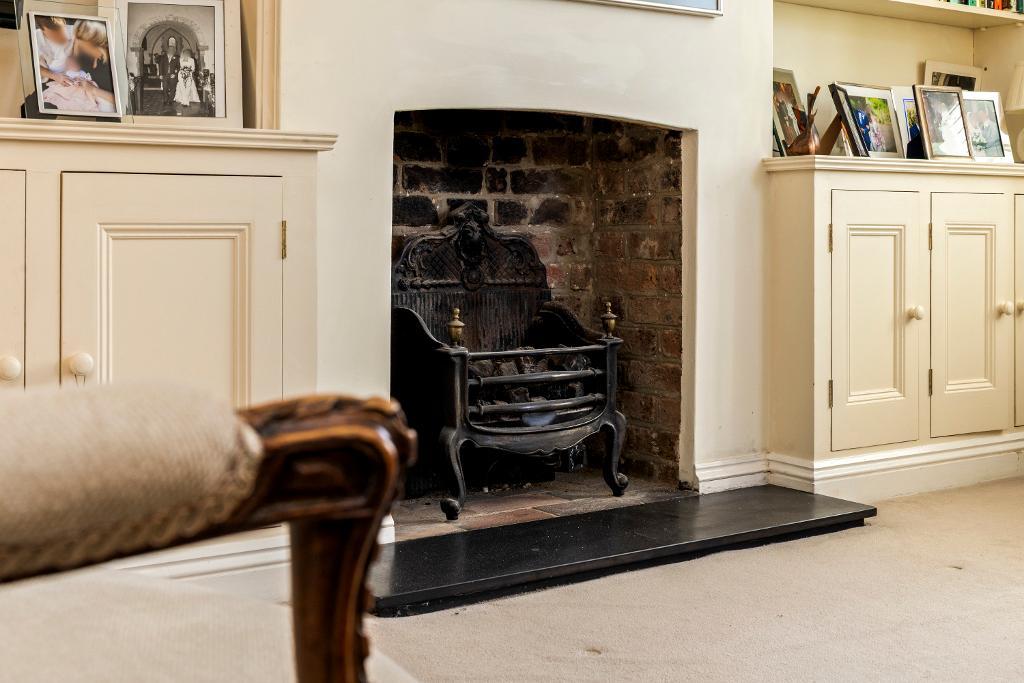
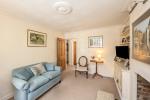
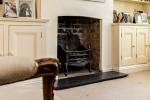
(south-west) 15'1" into bay x 10'6" (4.60m x 3.00m) with open fireplace, brick-lined with slate hearth, and low custom-built cupboards to each side with bookcases over.
Dining Room -
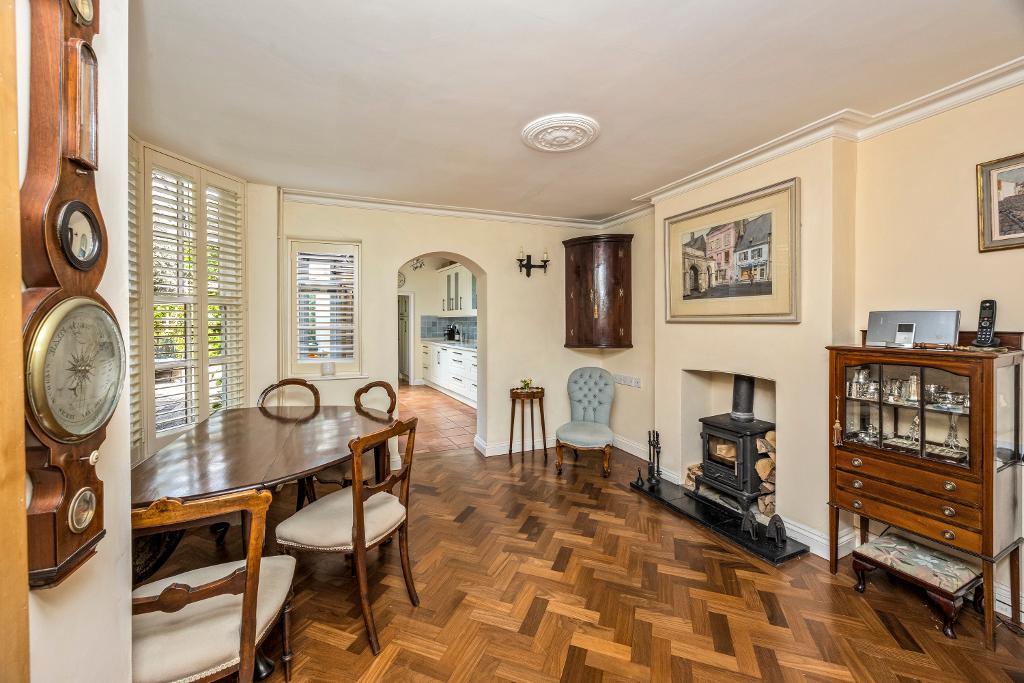
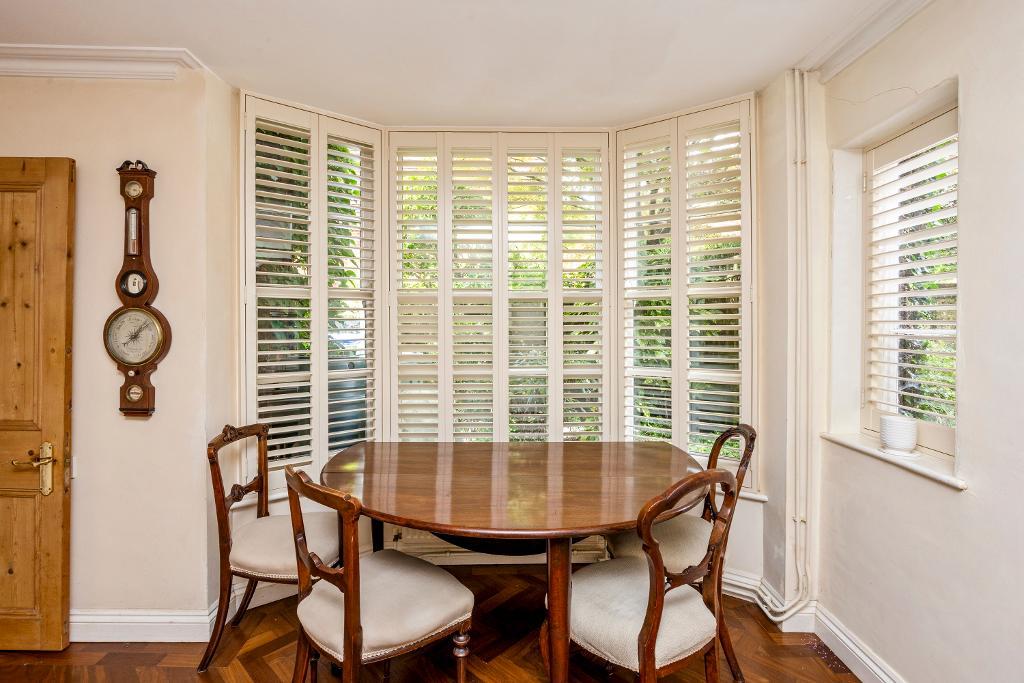
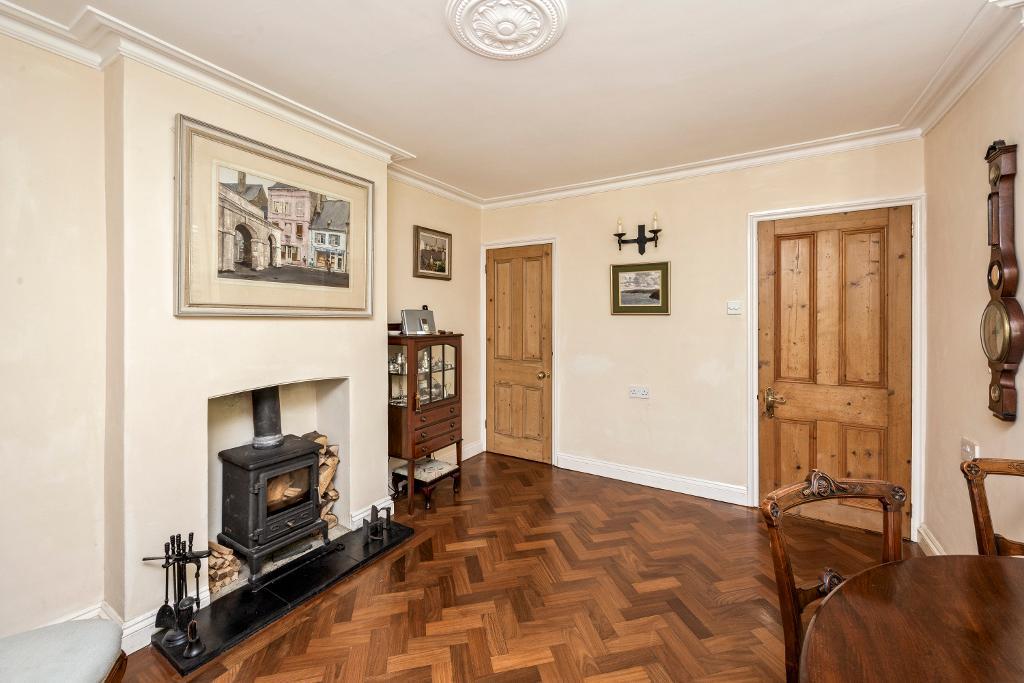
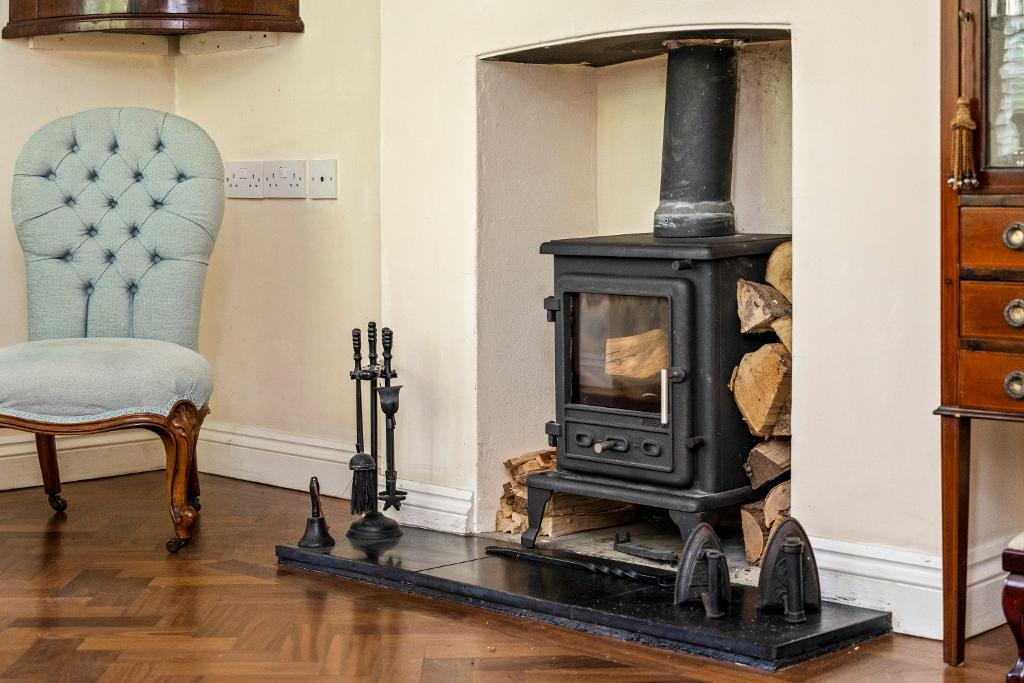
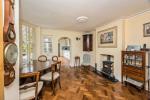
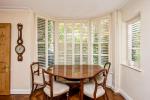
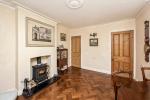
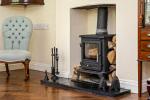
With north-west bay window 12'2" x 11'10" (3.70m x 3.00m) measurements excluding the bay, which has sash-hung windows. Small wood-burning stove. Cupboard under staircase. Radiator. Polished wood-block floor laid in herringbone pattern.
Kitchen -
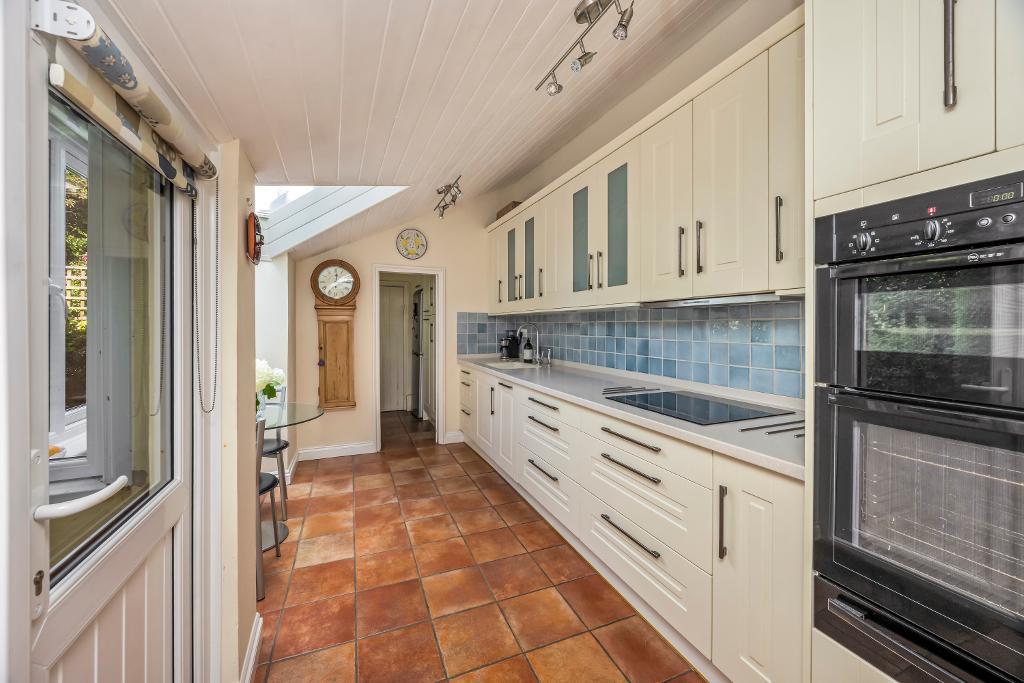
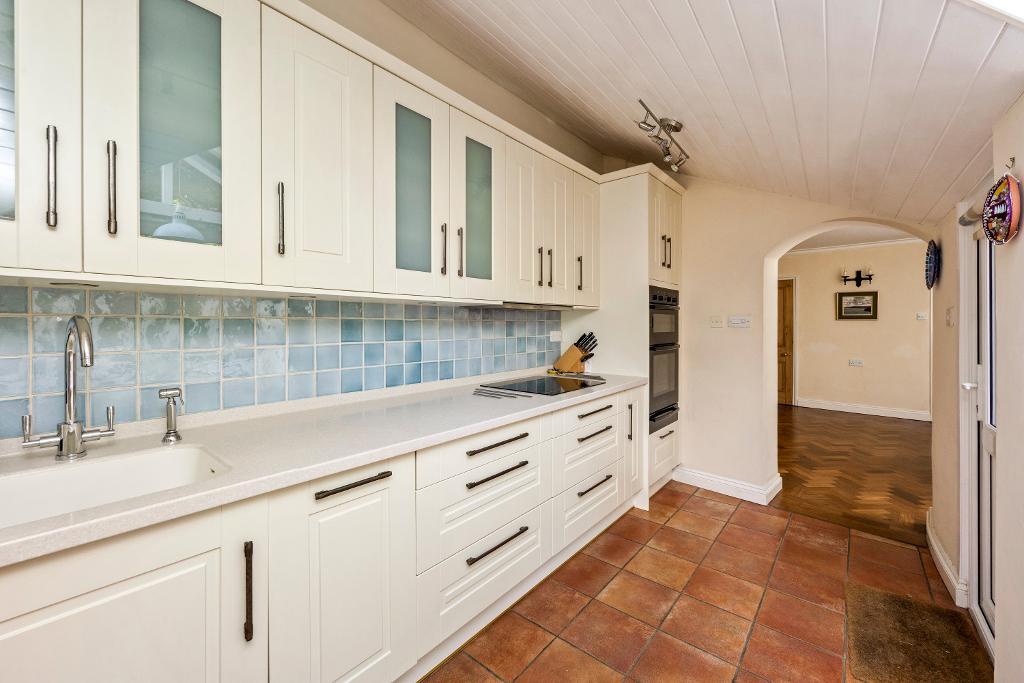
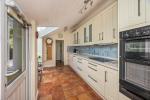
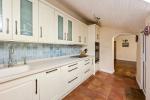
(north-west) of irregular shape 13'9" x 9'2" (4.20m x 2.80m) measurements exclude bay which is glazed to the gable providing an ideal breakfast recess. Quality fittings with polished stone work surfaces and a comprehensive range of cupboards. Inset induction hob with Miele filter hood over. Neff double oven. Ceramic tiled flooring. Door to garden.
Utility Room -
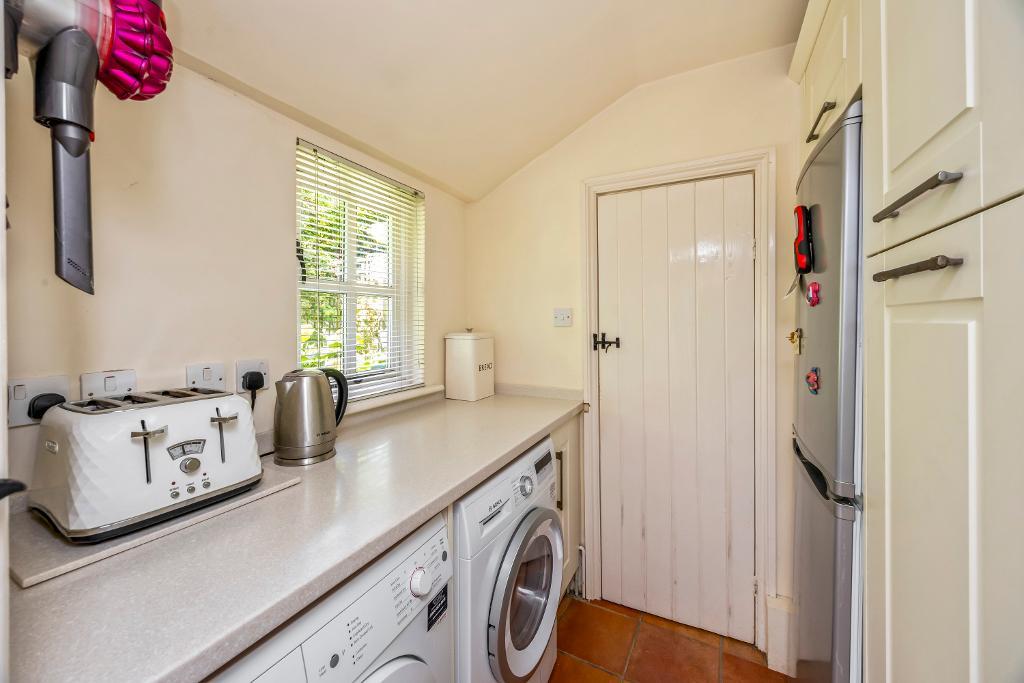
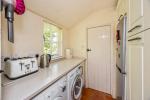
7'3" x 6'3" (2.20m x 1.90m) with further cupboards. Radiator. Space and plumbing for appliances.
Shower Room -
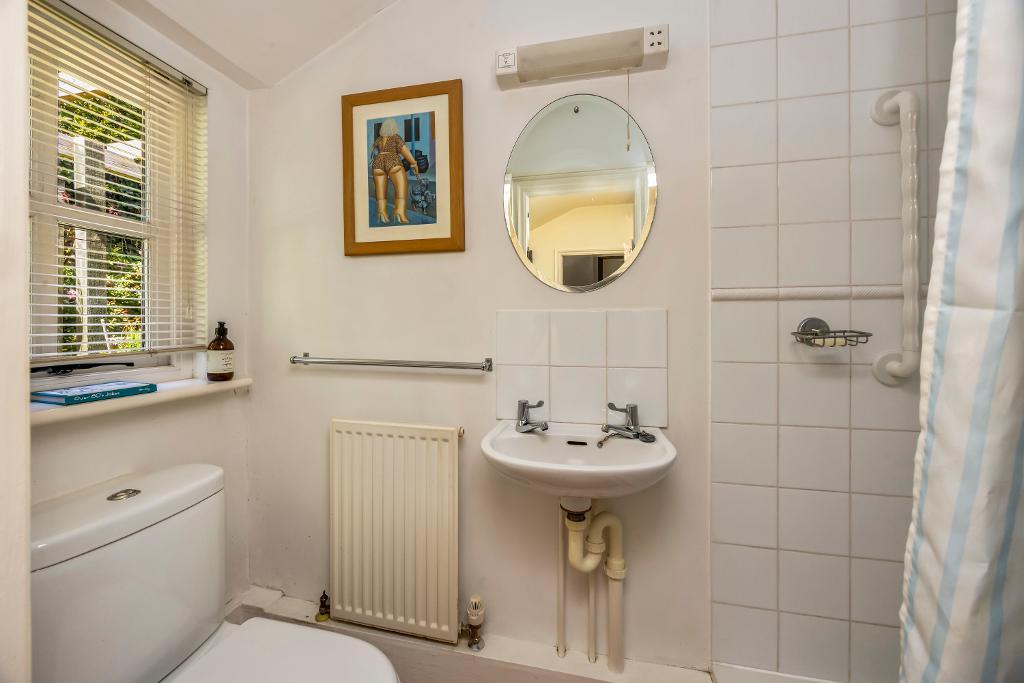
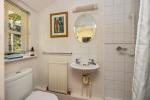
off with WC and shower, washbasin, radiator and light/shaver point.
First Floor
Landing / Study Corner -
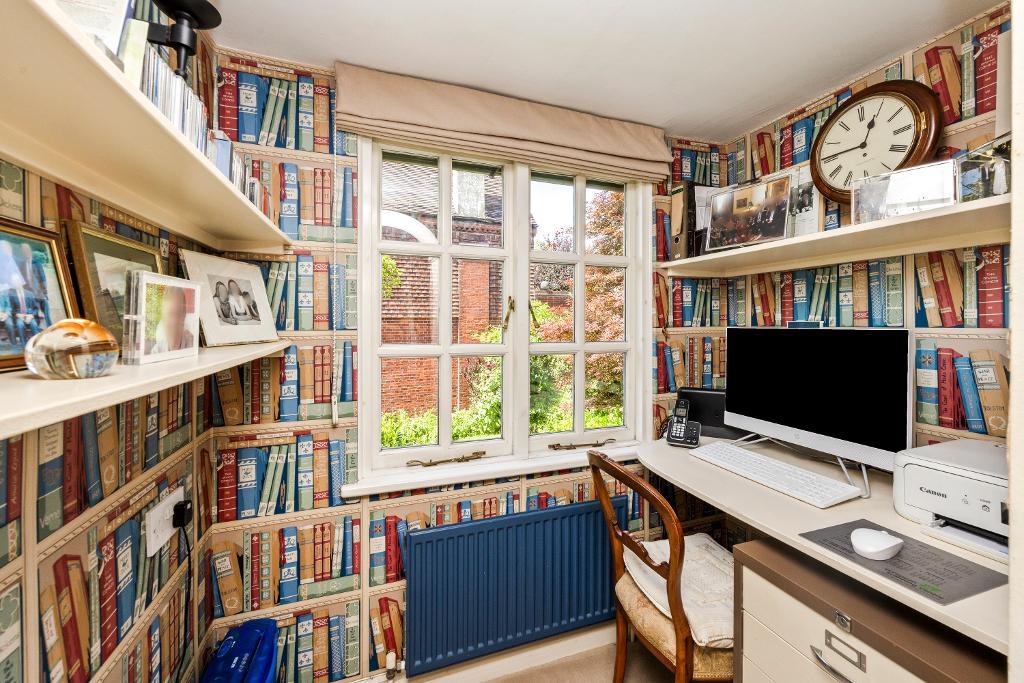
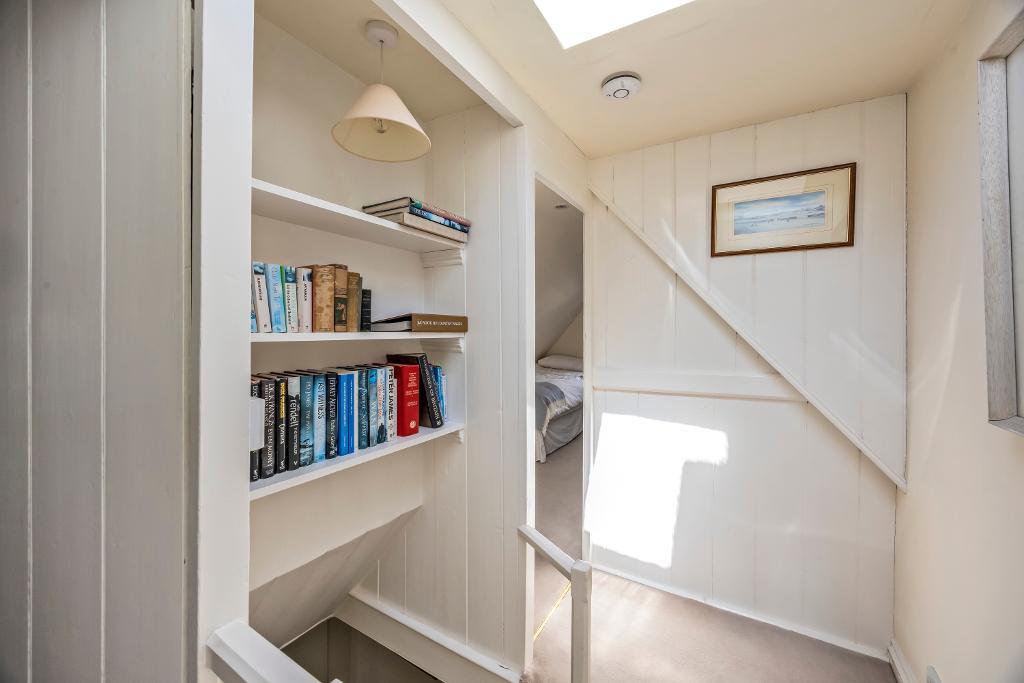
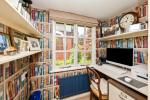
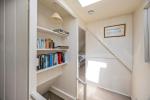
Landing with Study Corner 6'2" x 3'11" (1.90m x 1.20m) with radiator.
Main Bedroom -
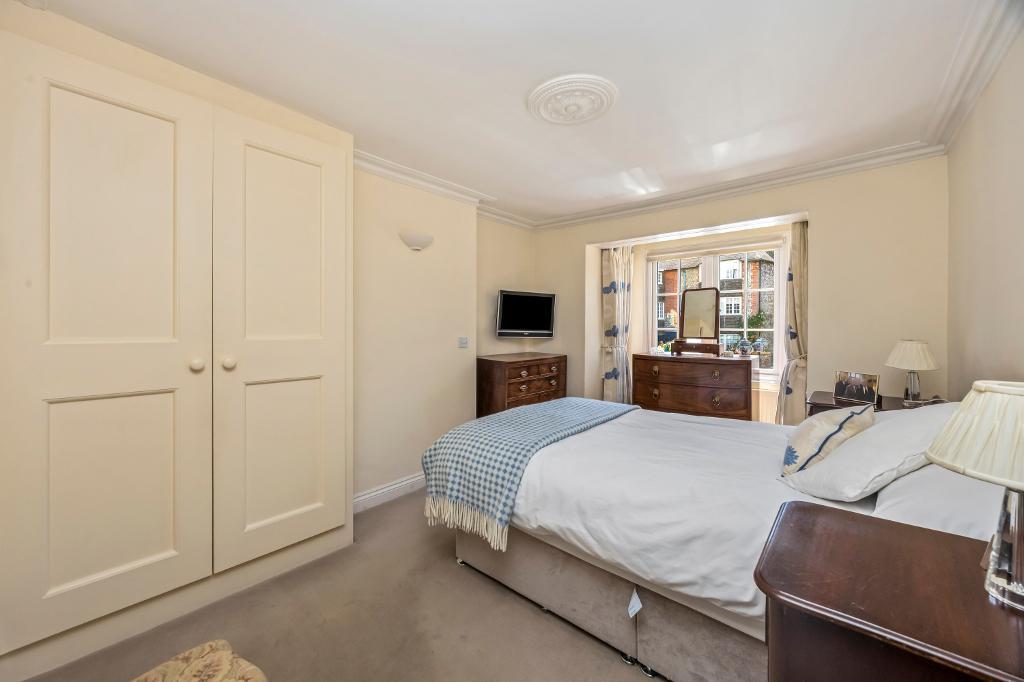
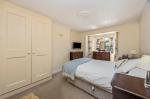
(south-west) 15'5" into bay x 10'2" (4.70m x 3.10m) with radiator. Double wardrobe cupboard.
Bathroom -
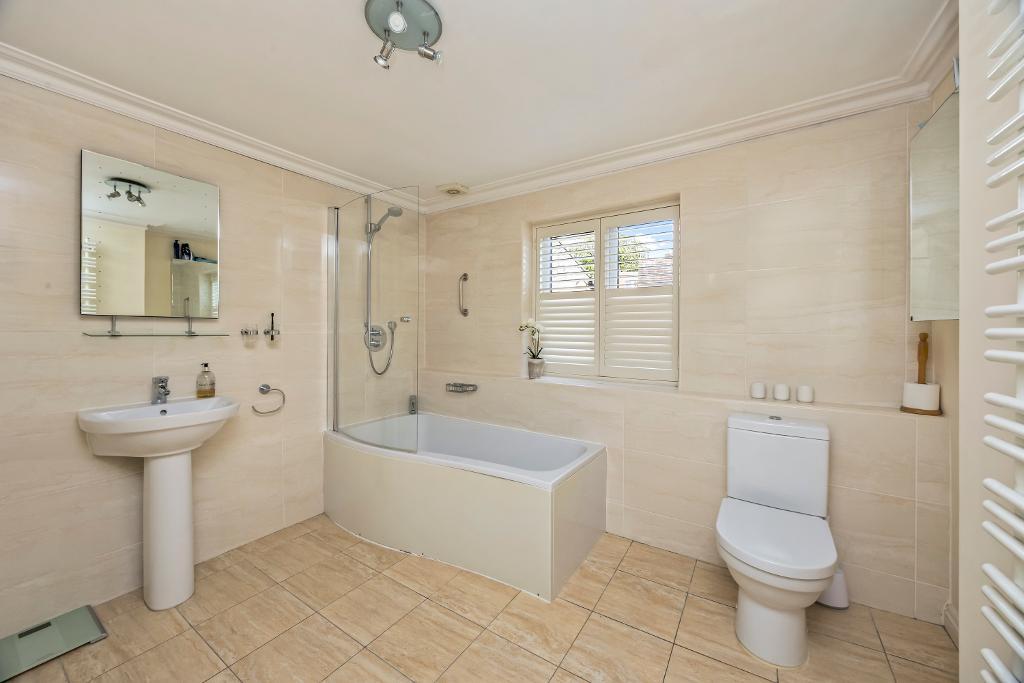
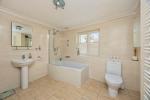
10'2" x 9'10" (3.10m x 3.00m) with panelled bath with shower attachment, pedestal washbasin, shower cubicle, and WC. Medicine cabinet. Radiator. Range of four built-in wardrobe cupboards. Electric shaver point. Gas-fired boiler providing hot water and central heating.
Second Floor
Bedroom -
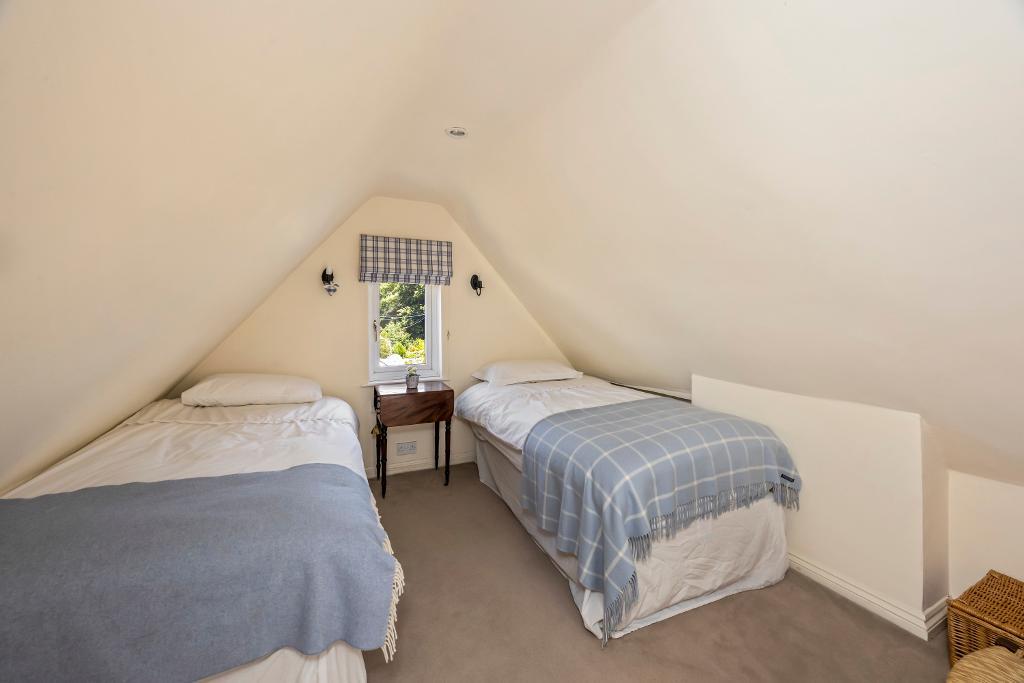
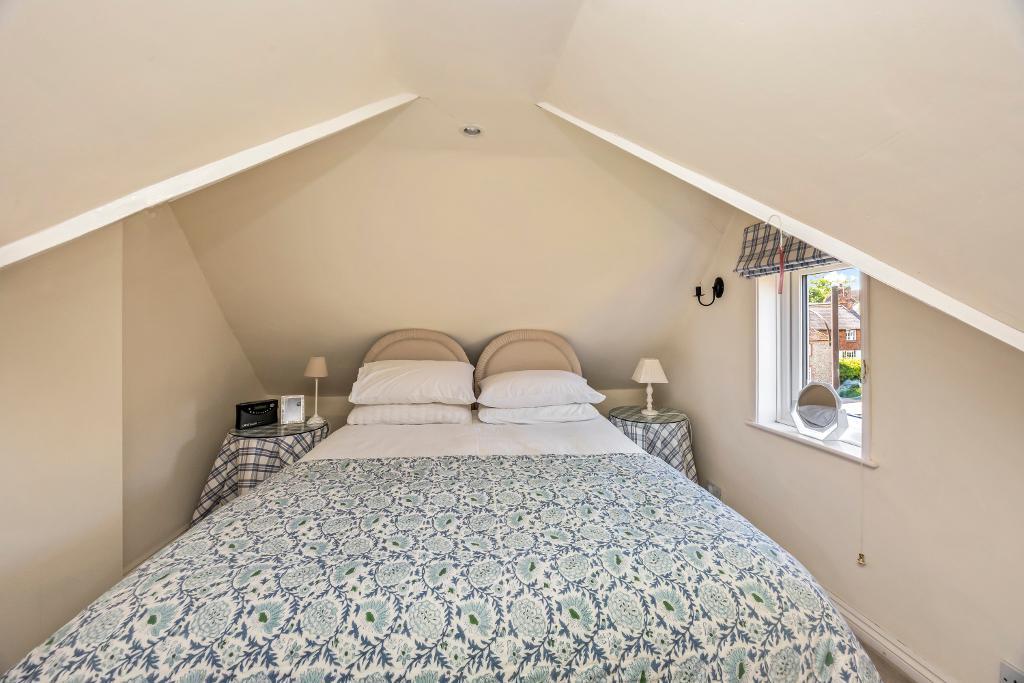
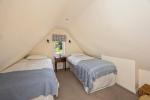
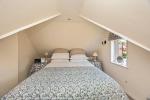
(north-east) 12'10" x 10'2" (3.90m x 3.10m) with skeiling ceilings. Small built-in cupboard.
Bedroom -
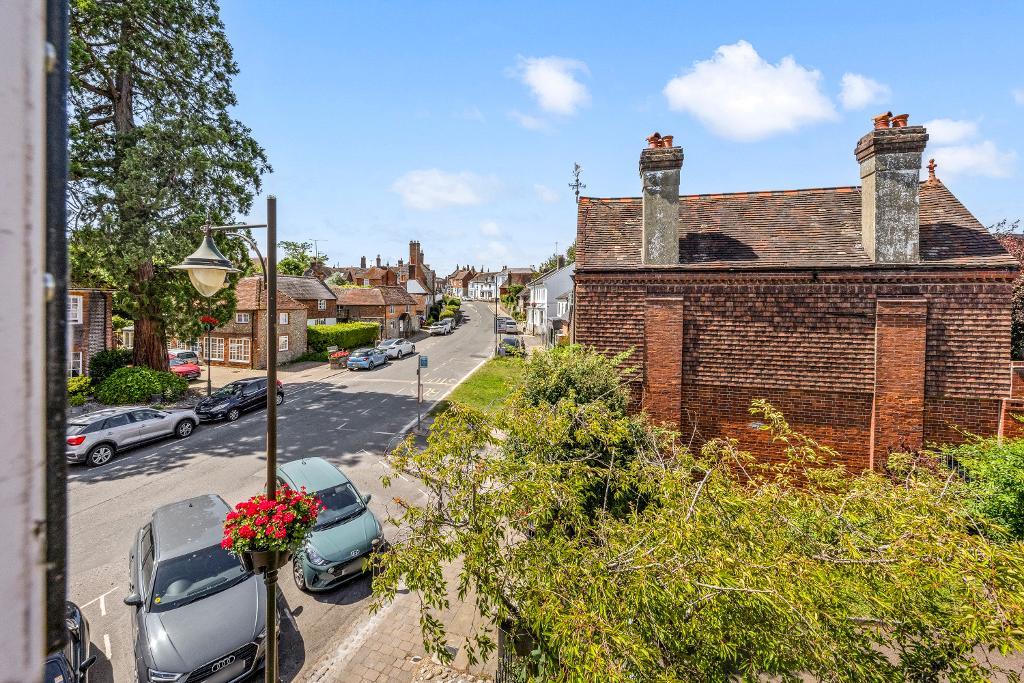
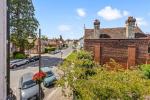
(north-west) 12'6" x 10'2" (3.80m x 3.10m) radiator. This room has a good view up the High Street.
Exterior
Outside -
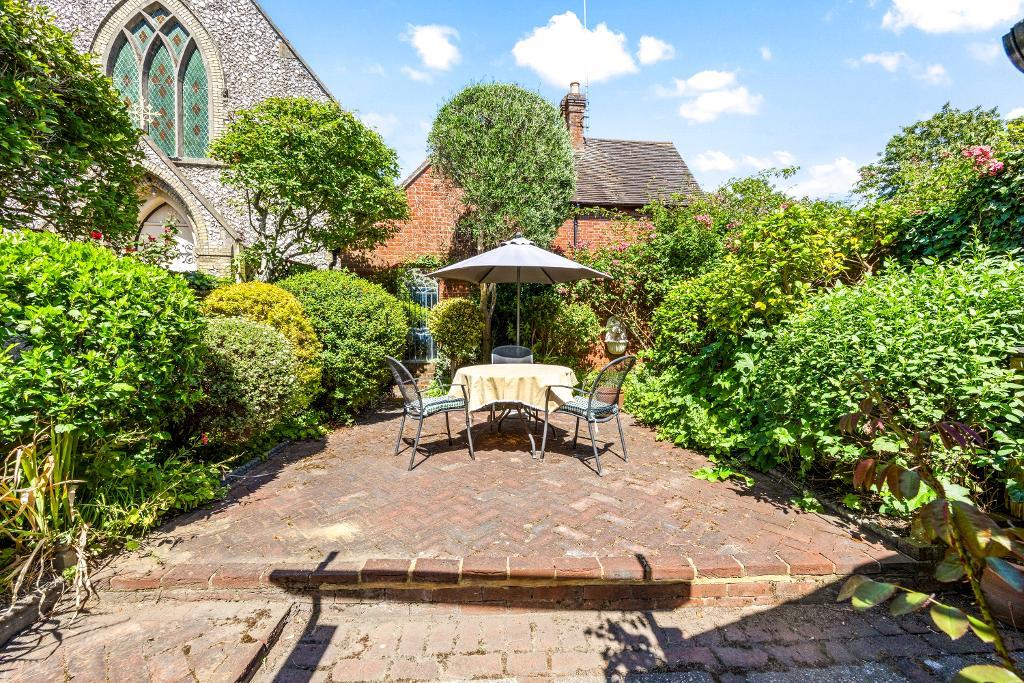
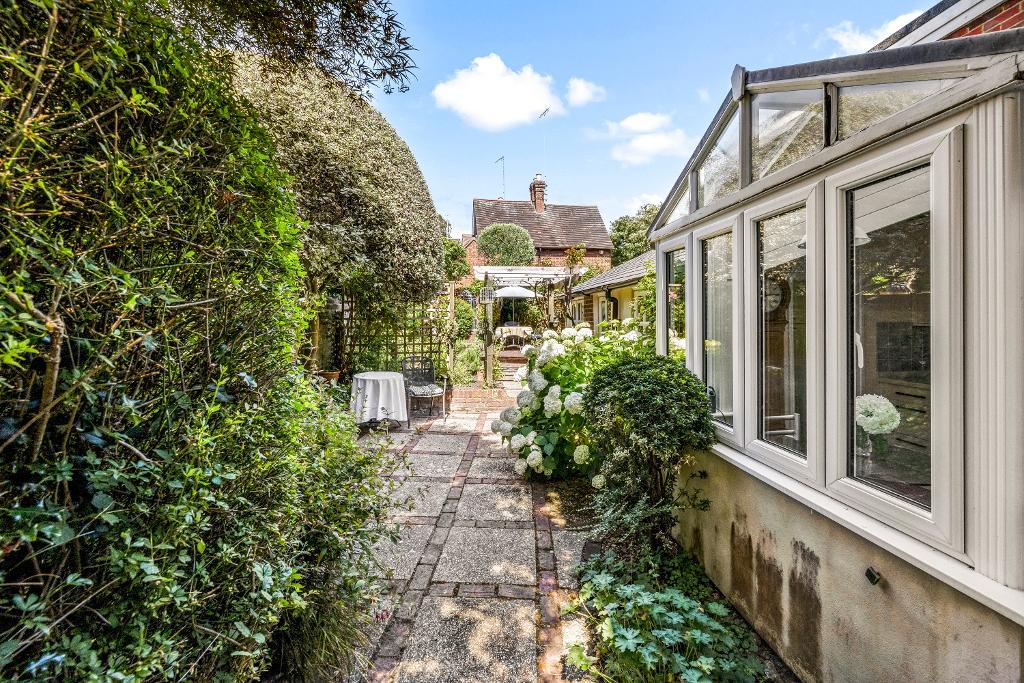
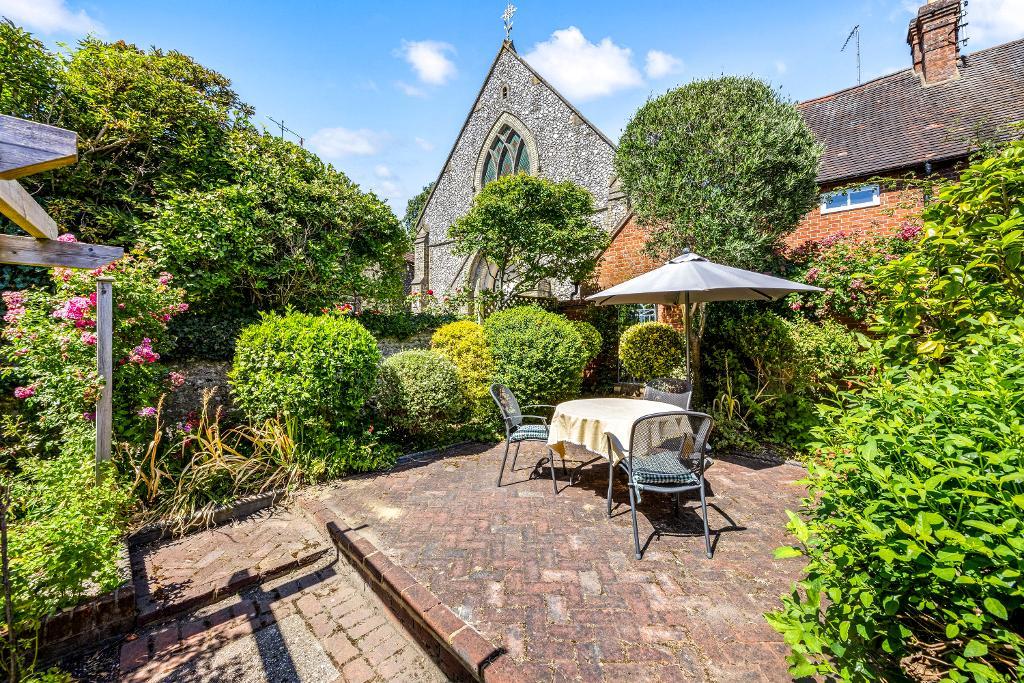
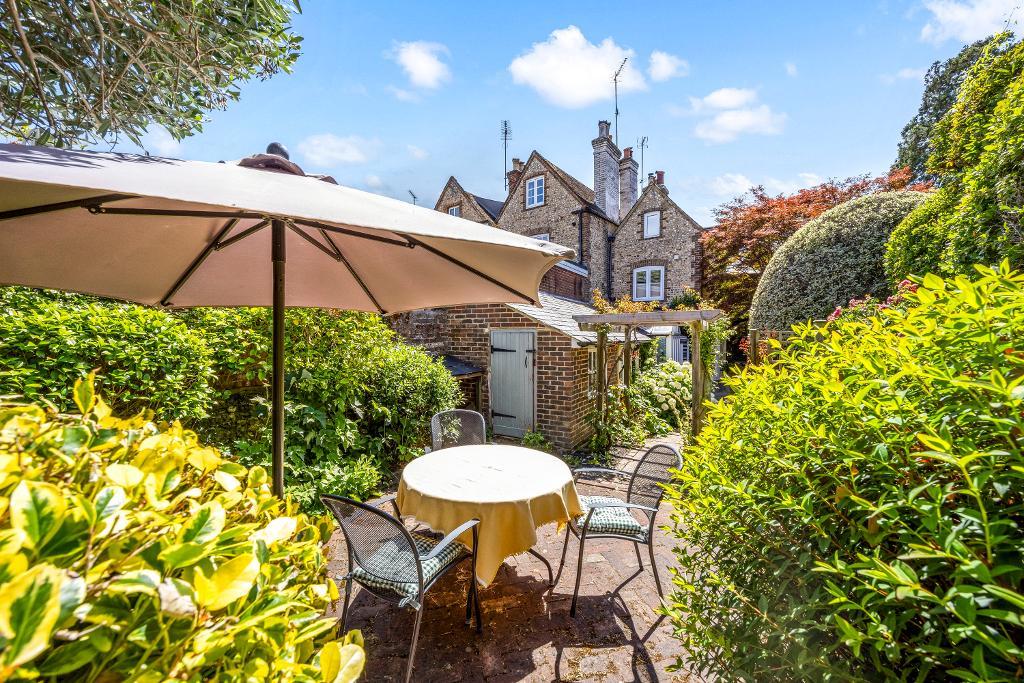
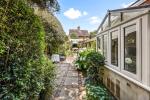
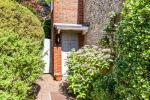
Side entrance and brick path with gated access to the garden. The garden is quite exceptional, having been carefully planted with a variety of plants and shrubs providing colour and texture throughout the year with paved section leading to a raised brick terrace contained by planting and enjoying good seclusion. There is also a small outhouse for garden tools and outside storage.
Services and Council Tax -
Services: All main services are connected.
Council Tax Valuation Band: 'D'
Important Note -
1. Any description or information given should not be relied upon as a statement or representation of fact or that the property or its services are in good condition.
2. Measurements, distances and aspects where quoted are approximate.
3. Any reference to alterations to, or use of any part of the property is not a statement that any necessary planning, building regulations or other consent has been obtained.
4. The Vendor does not make or give, and neither Hamilton Graham nor any person in their employment has any authority to make or give any representation or warranty whatsoever in relation to this property.
5. All statements contained in these particulars as to this property are made without responsibility on the part of Hamilton Graham.
Intending purchasers must satisfy themselves on these matters.
Additional Information
For further information on this property please call 01903 879212 or e-mail sales@hamiltongraham.co.uk