Summary
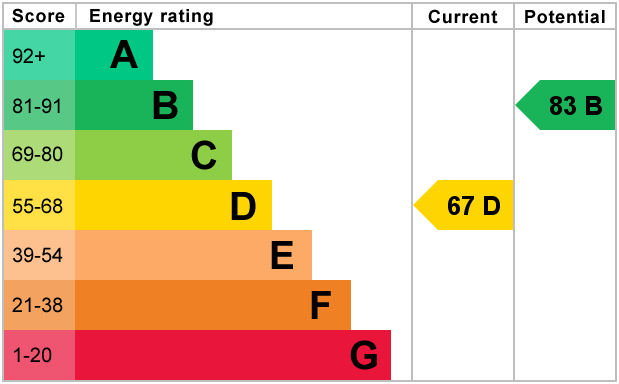
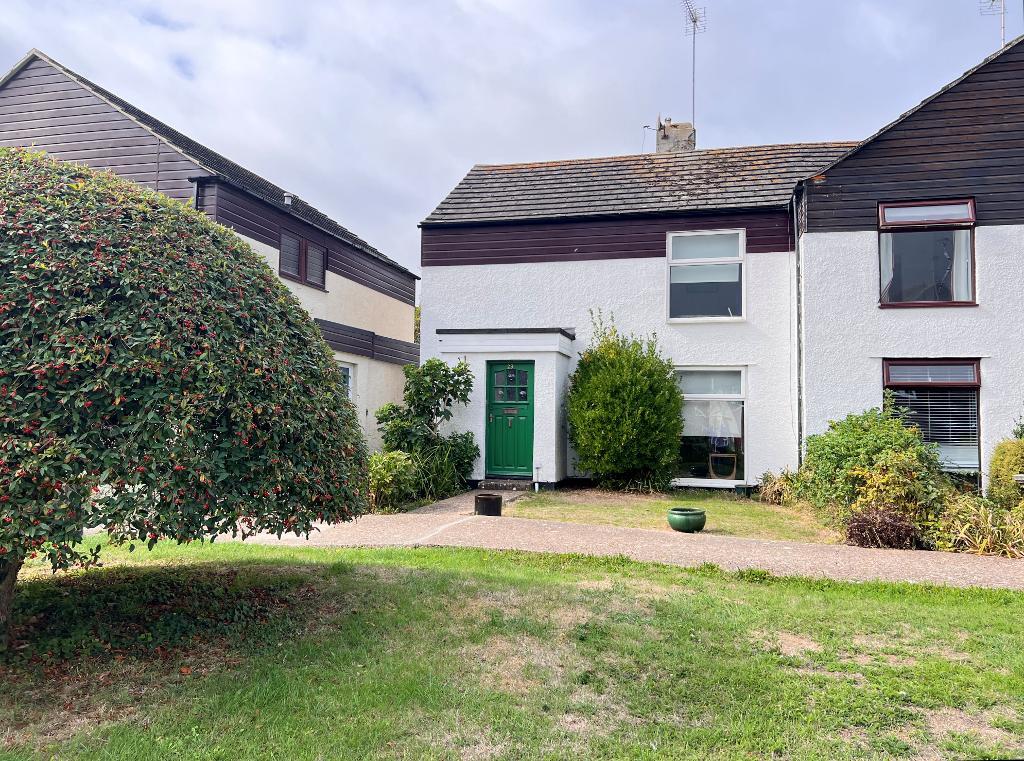
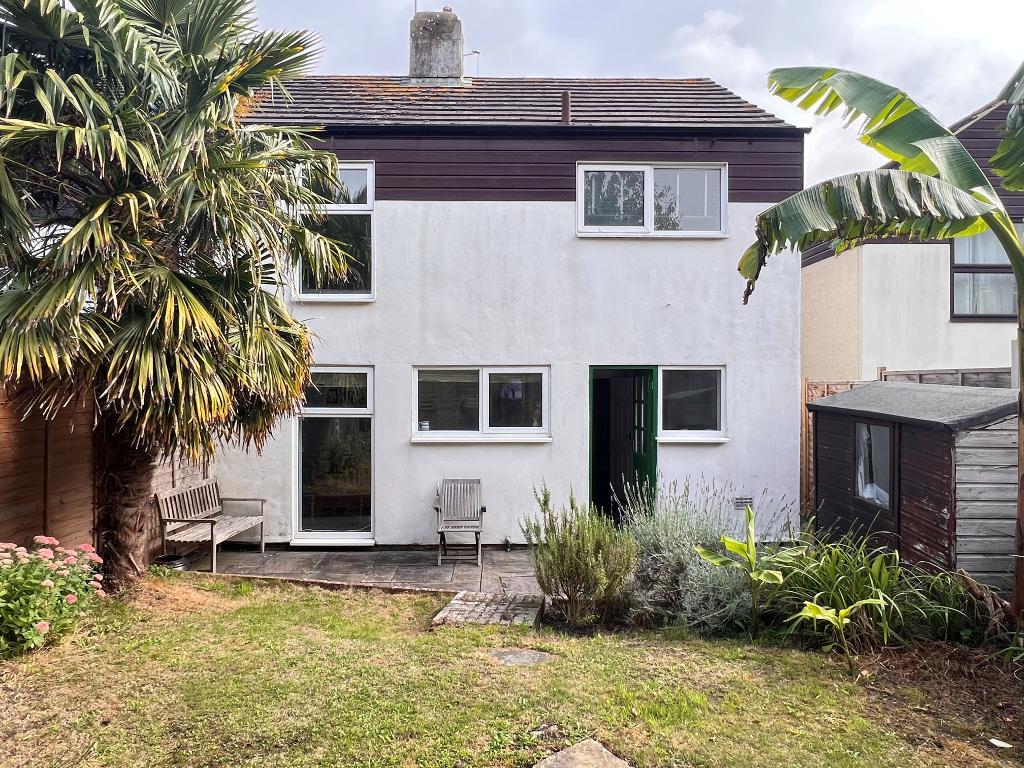
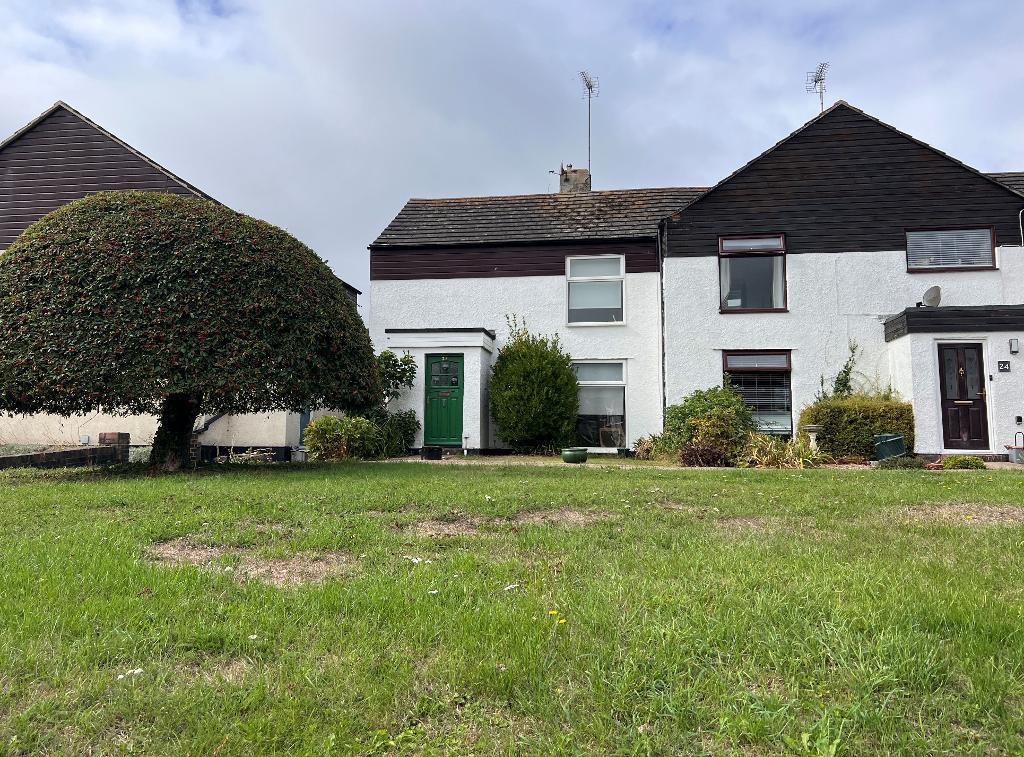
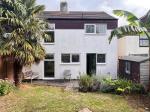
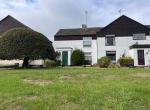
An end of terrace house forming part of a small terrace of late 20th century homes overlooking a private green. Elevations are rendered and part-timbered under a pitched and tiled roof. The accommodation has a light and airy feel with double-glazed windows and the rear garden enjoys good seclusion and a westerly aspect. For a house so central to the town there is the unusual advantage of garaging in a peaceful traffic free setting. Early possession is available with no ongoing chain and there is gas-fired central heating to radiators.
Location
Sir Georges Place is near the northern end of Steyning's historic High Street with its beautiful range of domestic and part-commercial architecture, shops for day-to-day needs and Post Office. Primary and secondary schools are within walking distance, as are many social and recreational facilities, including tennis courts, leisure centre with swimming pool and health centre.
Steyning lies at the foot of the South Downs National Park, about five miles from the coast at Shoreham-by-Sea (mainline railway) and eight miles from Worthing. Brighton is about 11 miles and Horsham 14, and Gatwick Airport is about 40 minutes by car.
Floors/rooms
Ground Floor
Storm Porch -
Front door with glazed panels to Storm Porch: Timber flooring. Original timber window. Timber and glazed door to entrance hall.
Entrance Hall -
Timber flooring. Understairs recess with fitted shelving and housing Alpha gas-fired boiler providing hot water and central heating. Radiator.
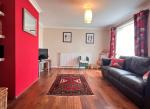
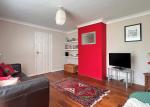
Sitting Room -
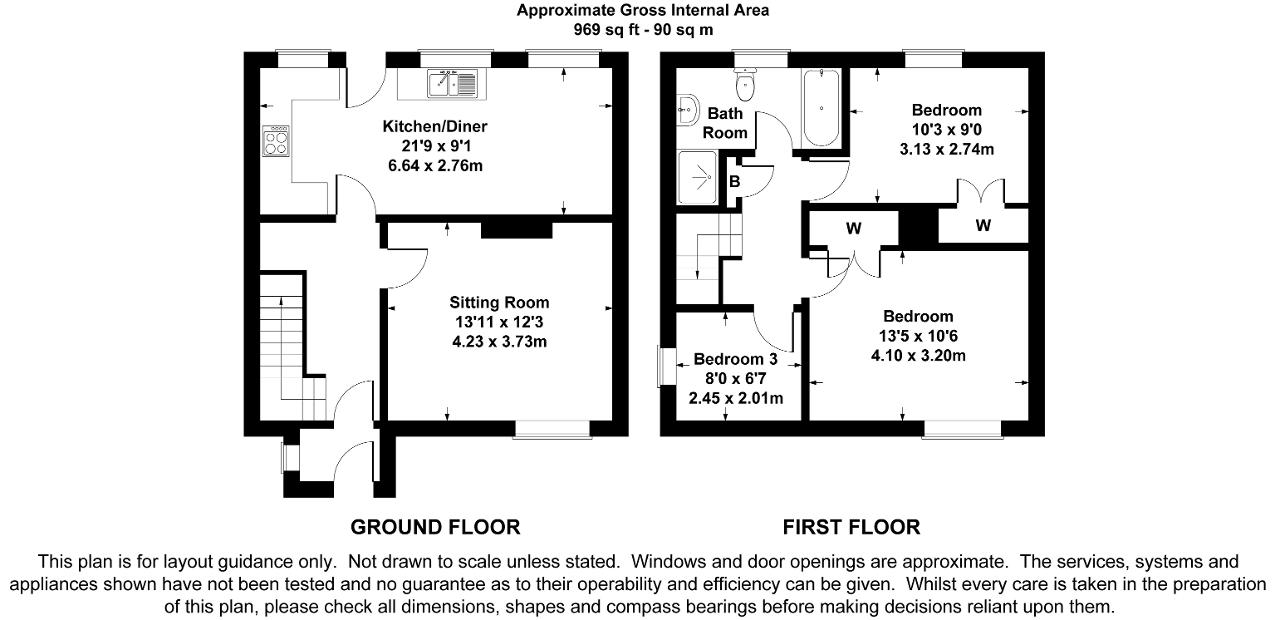
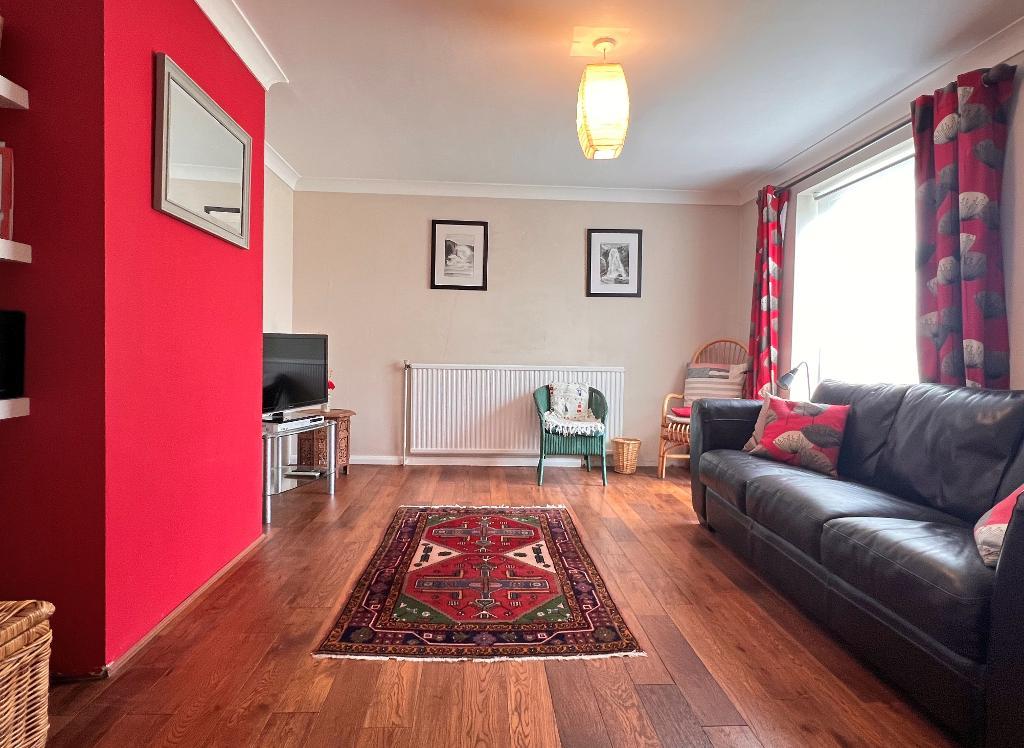
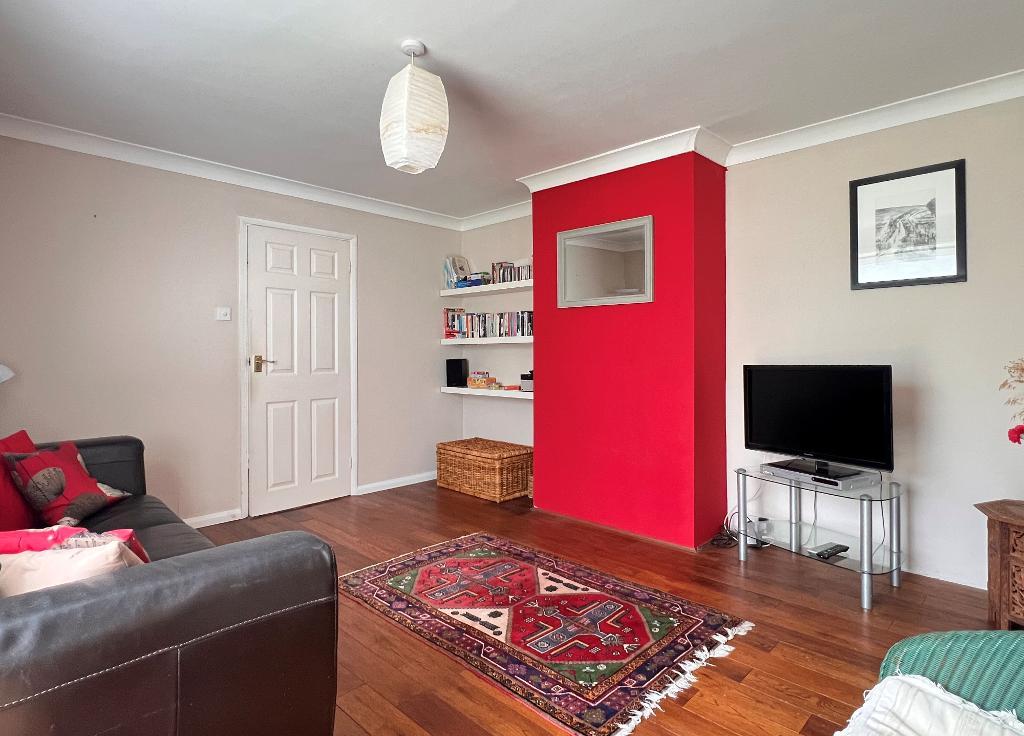
13'11" x 12'3" (4.23m x 3.73m) Overlooking the open lawn. Timber flooring. Feature chimney breast. Radiator.
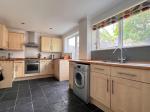
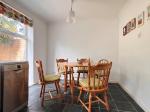
Kitchen/Dining Room -
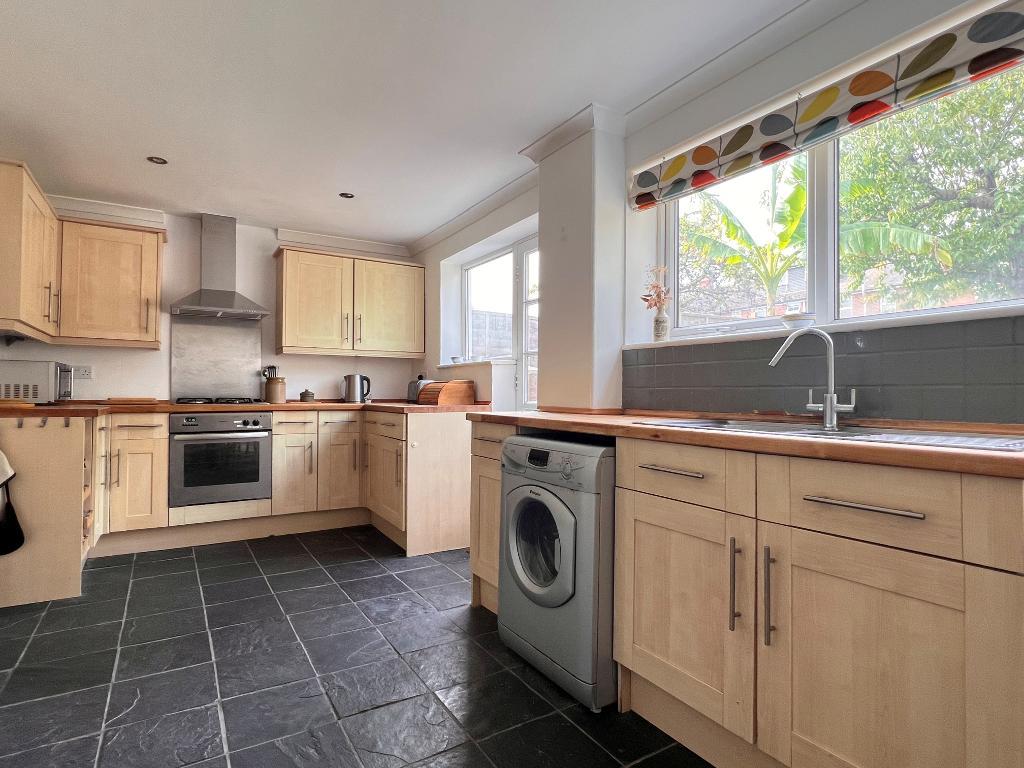
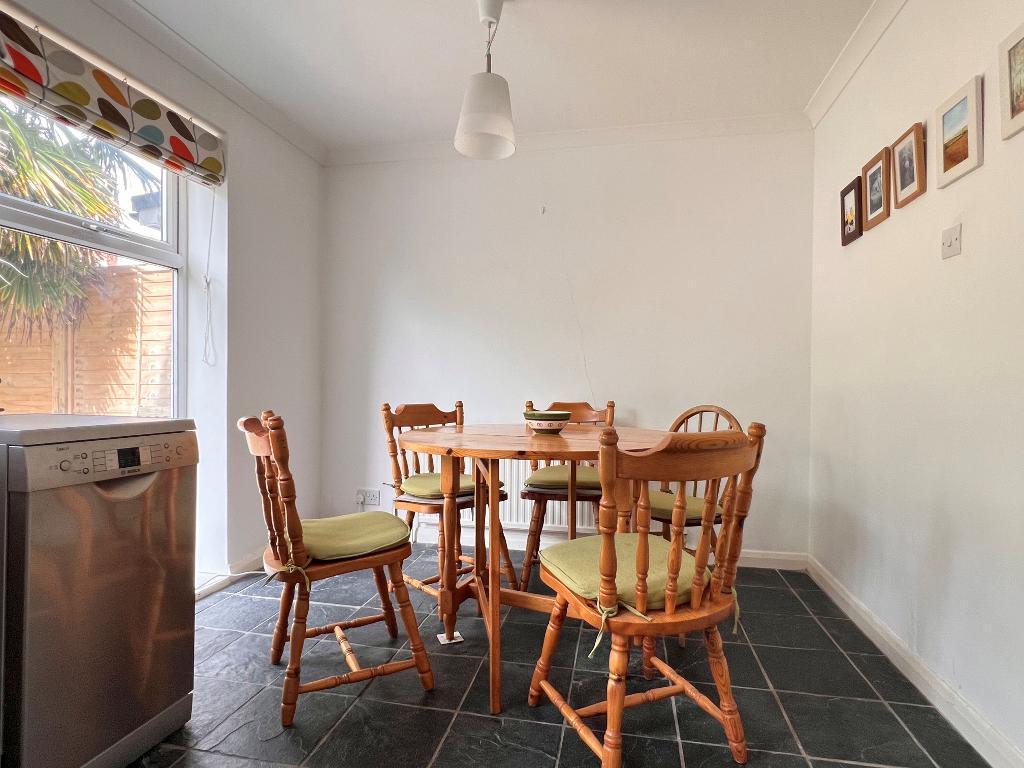
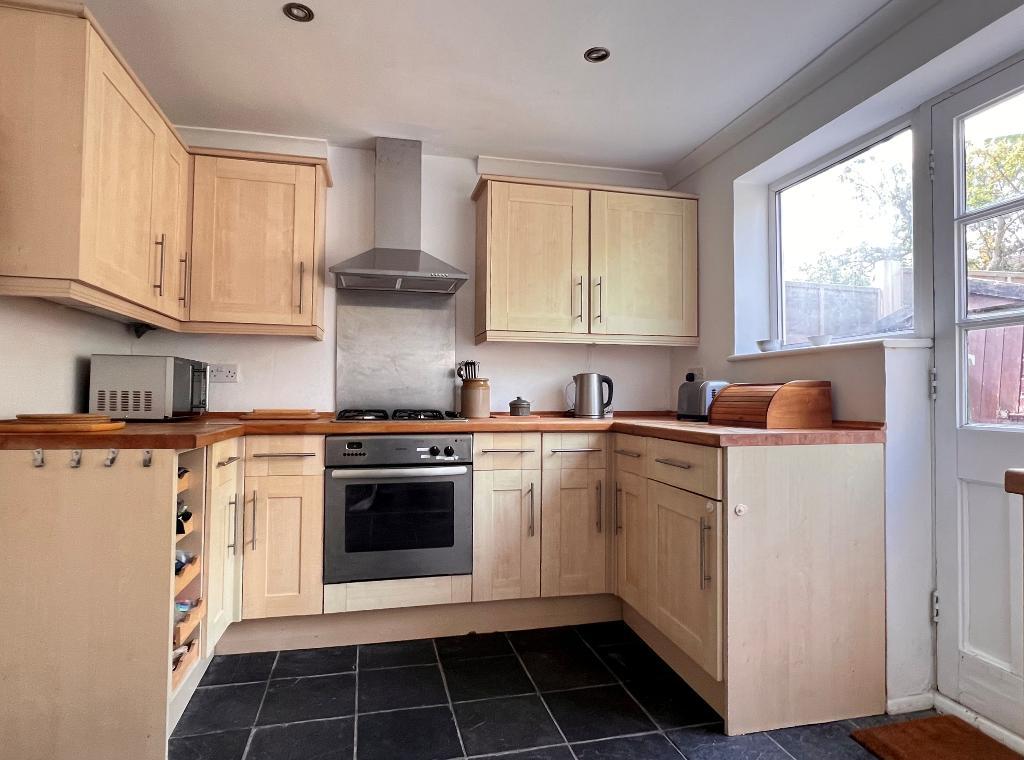
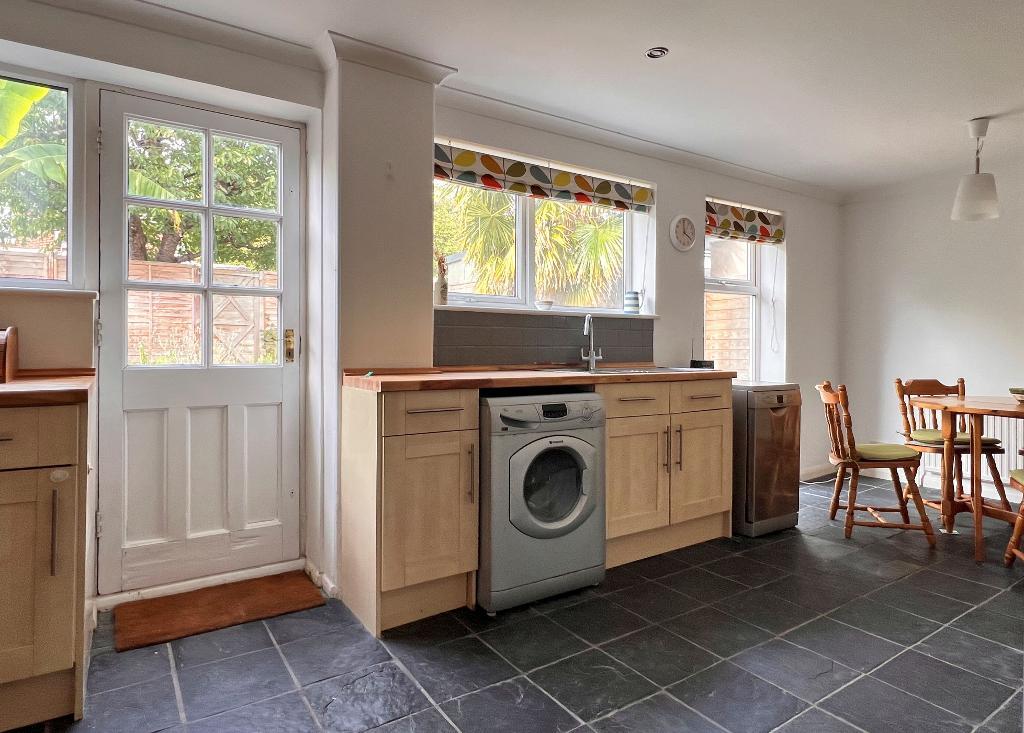
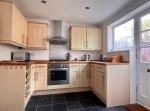
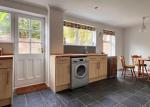
21'9" x 9'1" (6.64m x 2.76m) The full width of the house with windows overlooking the rear garden. Range of timber work surfaces with inset one and a half bowl sink unit with cupboards beneath and space and plumbing for washing machine. Further work surface area with inset four-ring hob with filter hood over and oven beneath and range of matching base drawer and wall units. Recessed ceiling lighting. Tiled flooring. Timber and glazed door to rear garden.
From the entrance hall, stairs to
First Floor
Landing -
Loft access. Cupboard with fitted shelves.
Bedroom 1 -
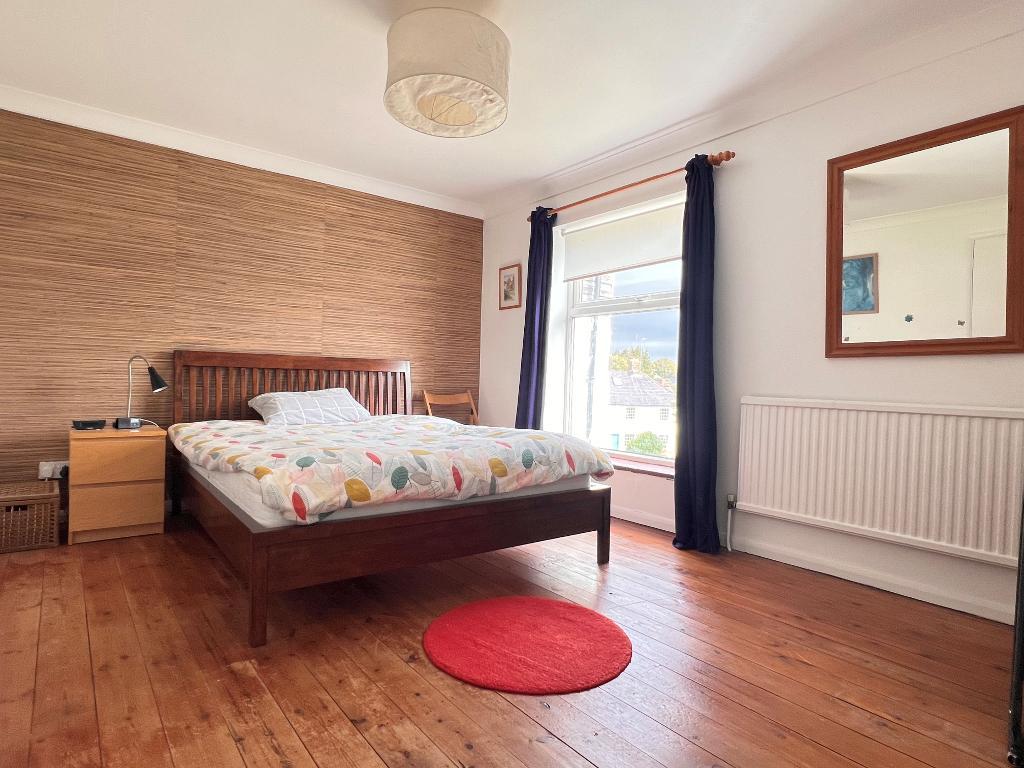
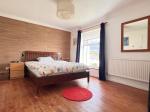
13'5" x 10'6" (4.10m x 3.20m) Recessed double wardrobe cupboard. Radiator. exposed floorboards.
Bedroom 2 -
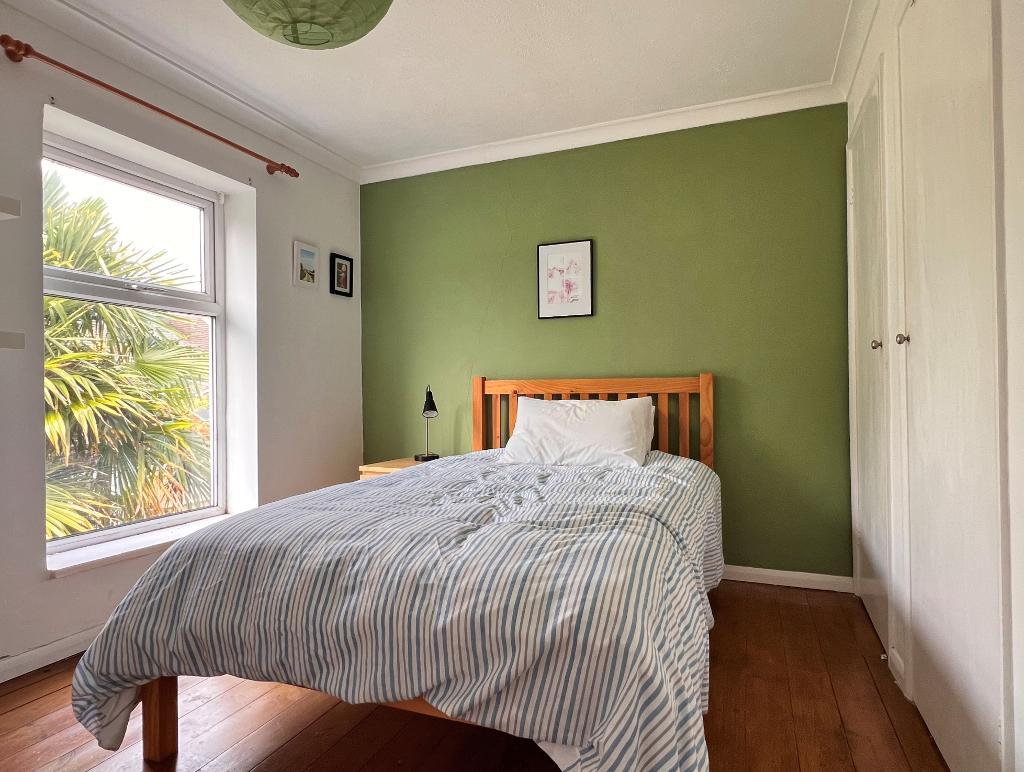
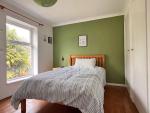
10'3" x 9'0" (3.13m x 2.74m) Overlooking the rear garden. Pair of recessed wardrobe cupboards. Radiator.
Bedroom 3 -
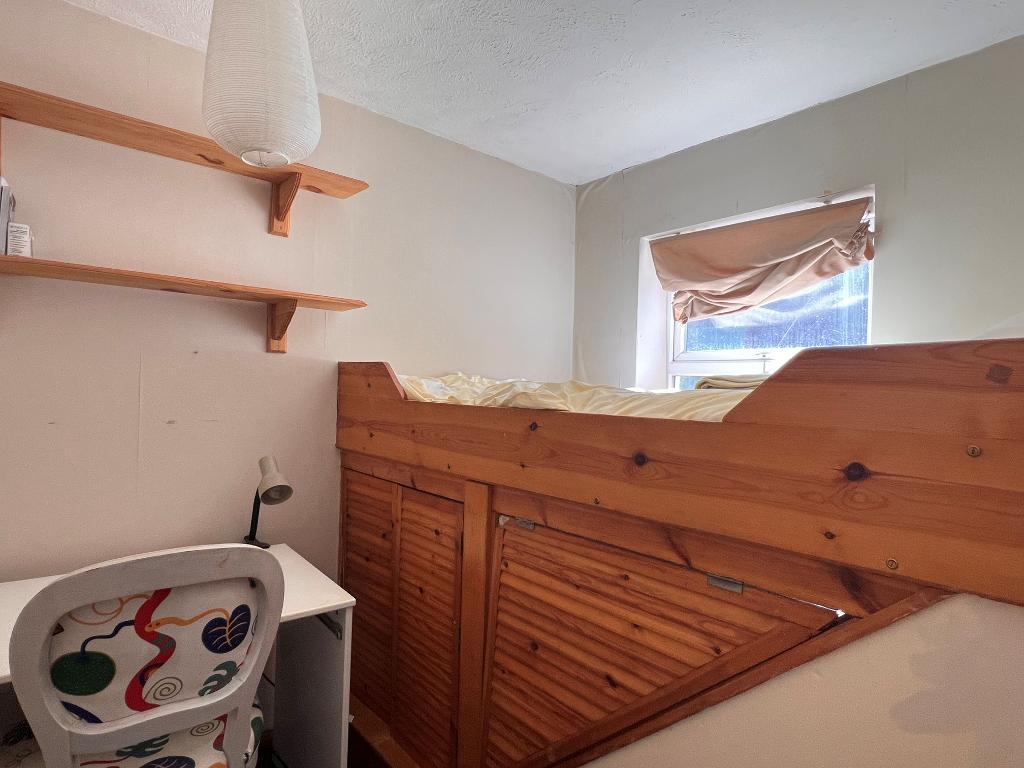
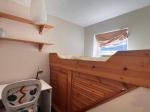
8'0" x 6'7" (2.45m x 2.01m) Built-in bed unit with storage beneath. Radiator.
Spacious Bathroom -
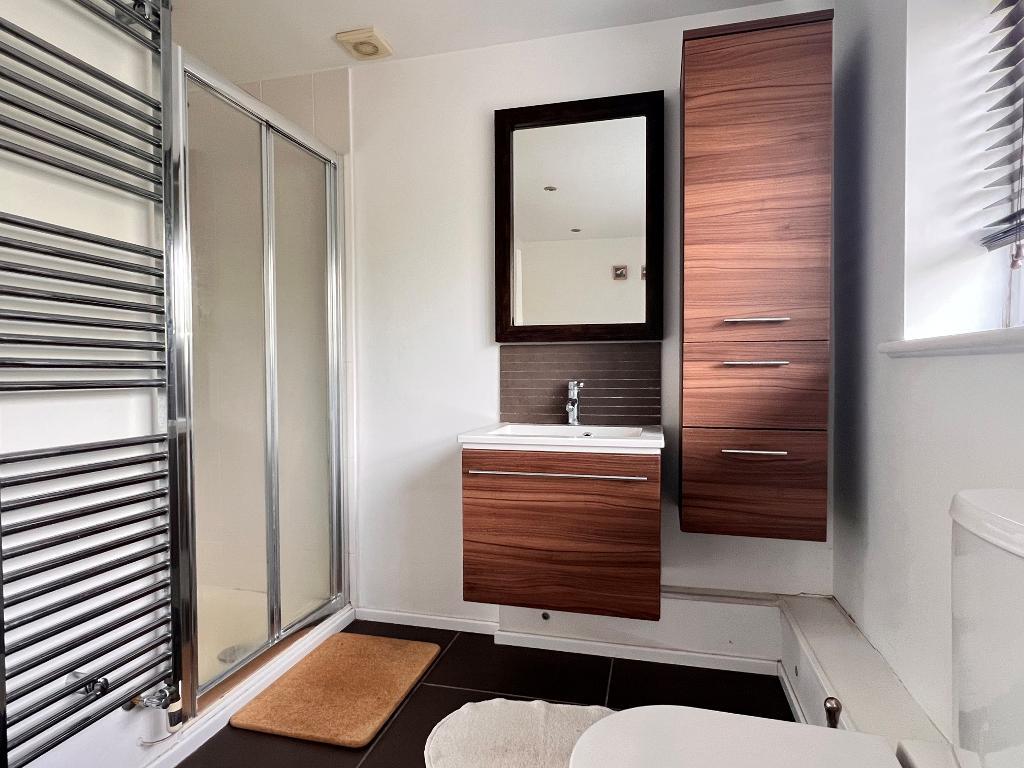
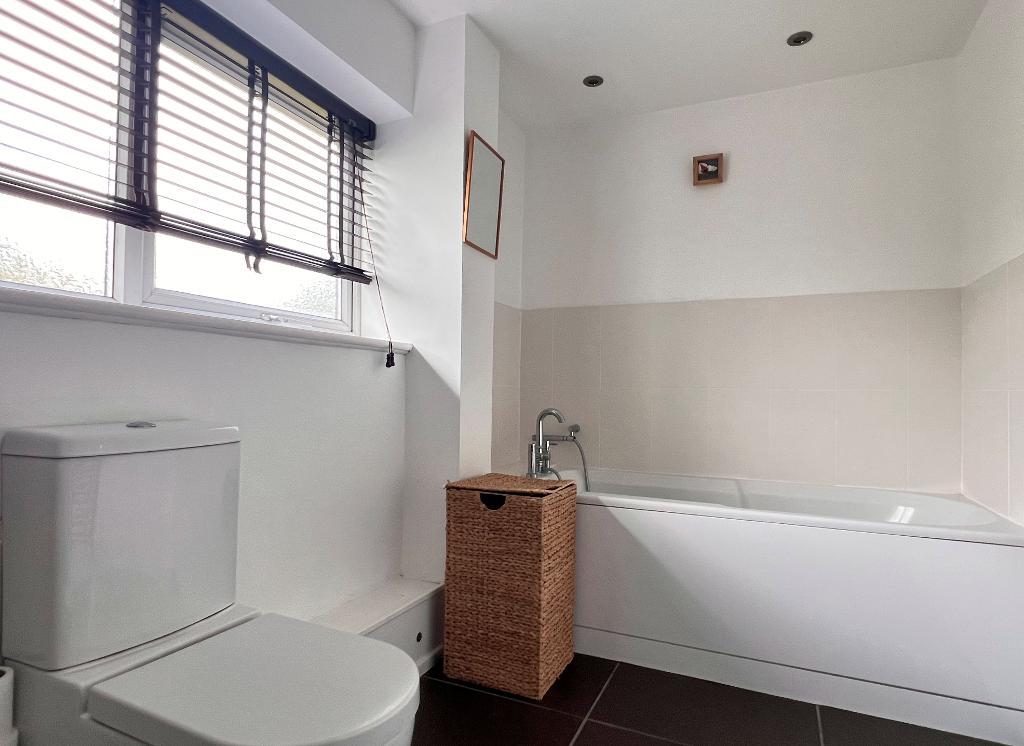
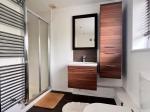
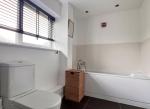
Modern white suite with tiled flooring. Panelled bath with mixer taps and hand-shower. Low-level WC. Contemporary washbasin with fitted drawer unit beneath and matching cupboard to side. Recessed shower area with full tiling, drench-head and glazed door. Chromium towel rail. Recessed ceiling lighting.
Exterior
Front Garden -
To lawn with established planting. Gated access to the side of the house leading to the rear garden.
Rear Garden -
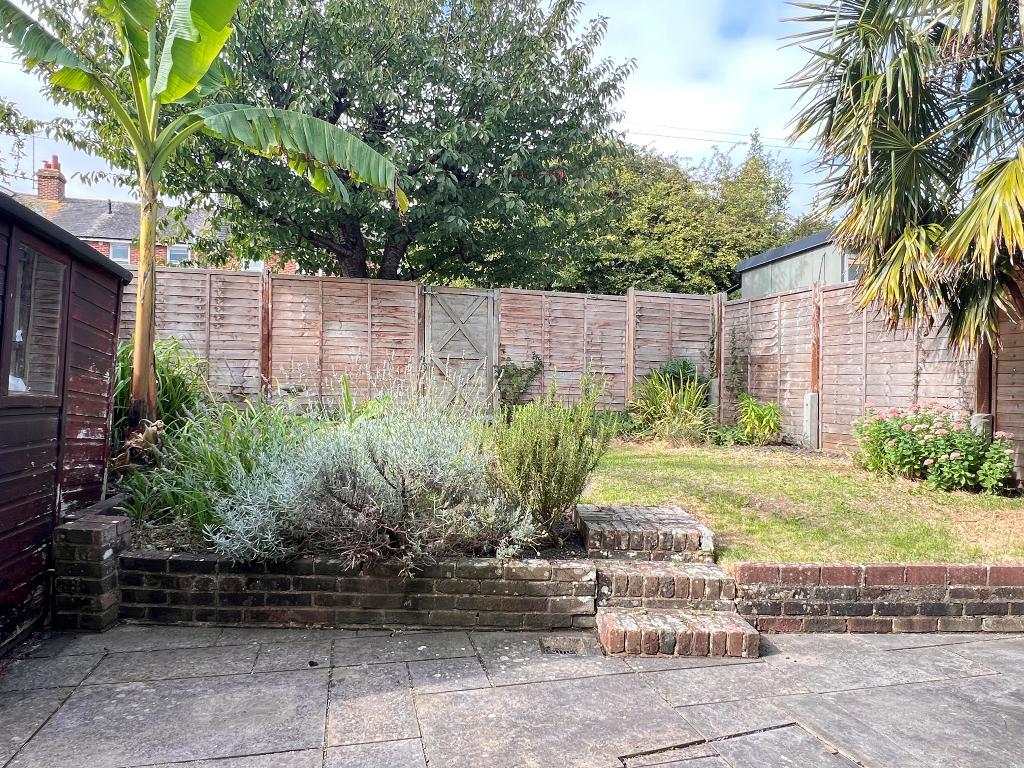
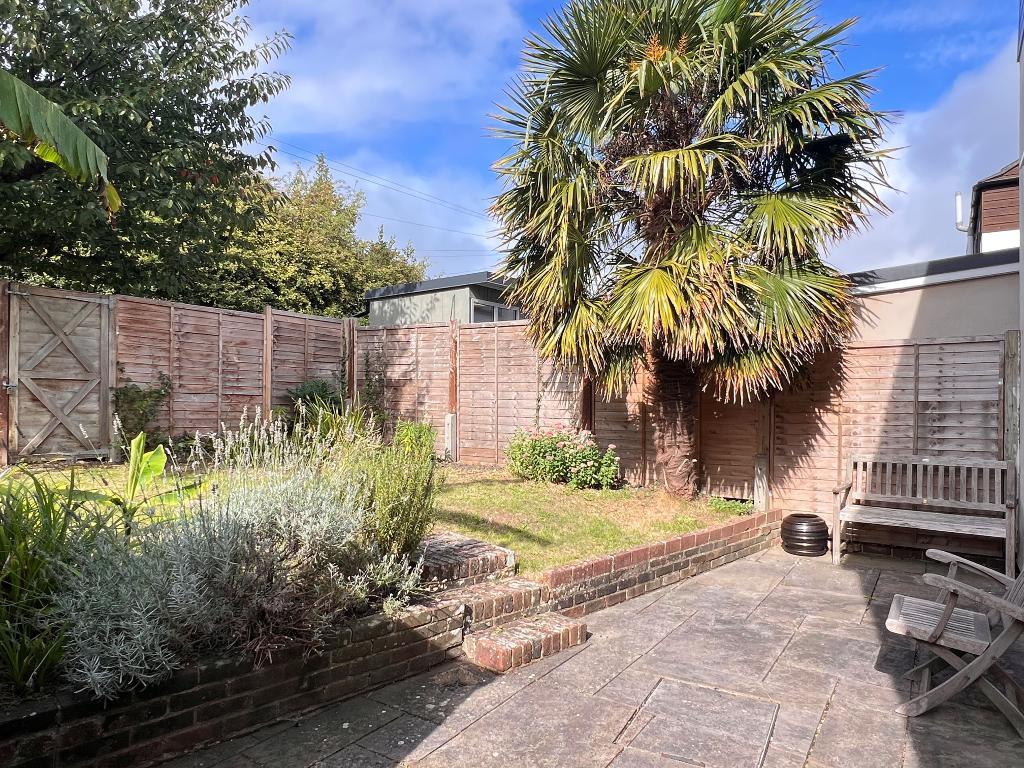
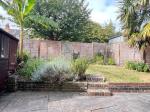
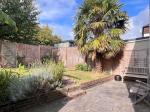
West-facing enclosed by fencing with paved section adjoining the rear of the house and brick steps up to an area of lawn with established border and mature palm tree. Pedestrian gate to rear access lane. Timber garden shed. Outside tap.
Single Garage -
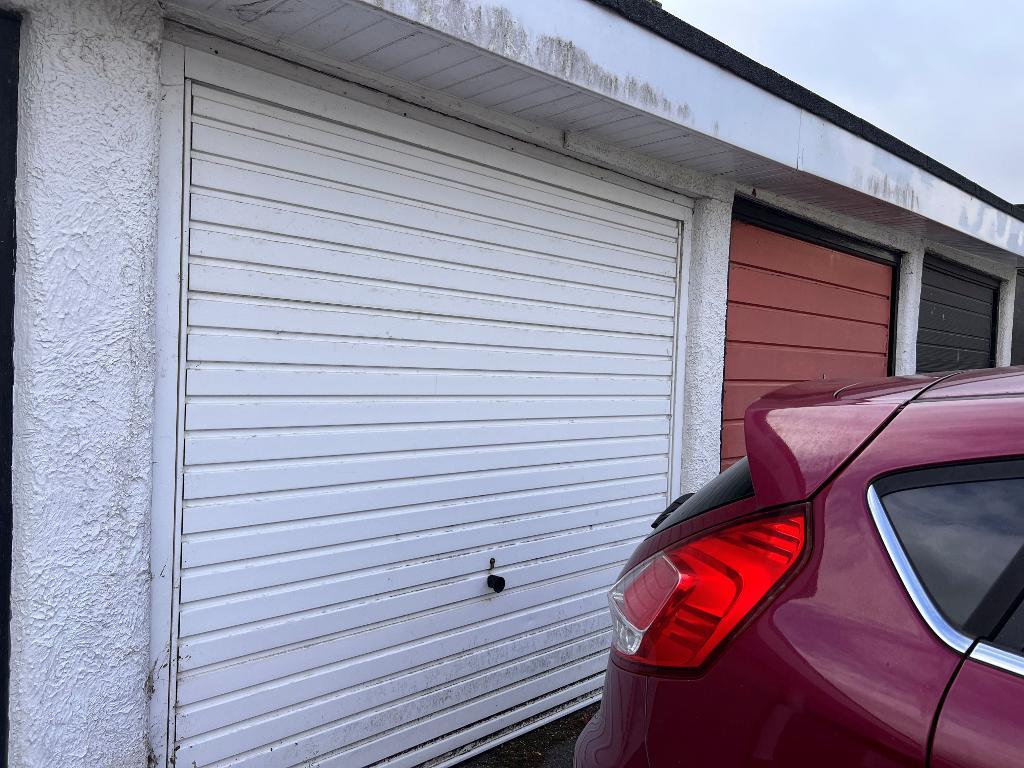
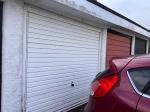
In a small compound with up and over door.
Services and Council Tax -
Services: All main services are connected.
Council Tax Valuation Band: 'D'
Important Note -
1. Any description or information given should not be relied upon as a statement or representation of fact or that the property or its services are in good condition.
2. Measurements, distances and aspects where quoted are approximate.
3. Any reference to alterations to, or use of any part of the property is not a statement that any necessary planning, building regulations or other consent has been obtained.
4. The Vendor does not make or give, and neither Hamilton Graham nor any person in their employment has any authority to make or give any representation or warranty whatsoever in relation to this property.
5. All statements contained in these particulars as to this property are made without responsibility on the part of Hamilton Graham.
Intending purchasers must satisfy themselves on these matters.
Additional Information
For further information on this property please call 01903 879212 or e-mail sales@hamiltongraham.co.uk