Summary
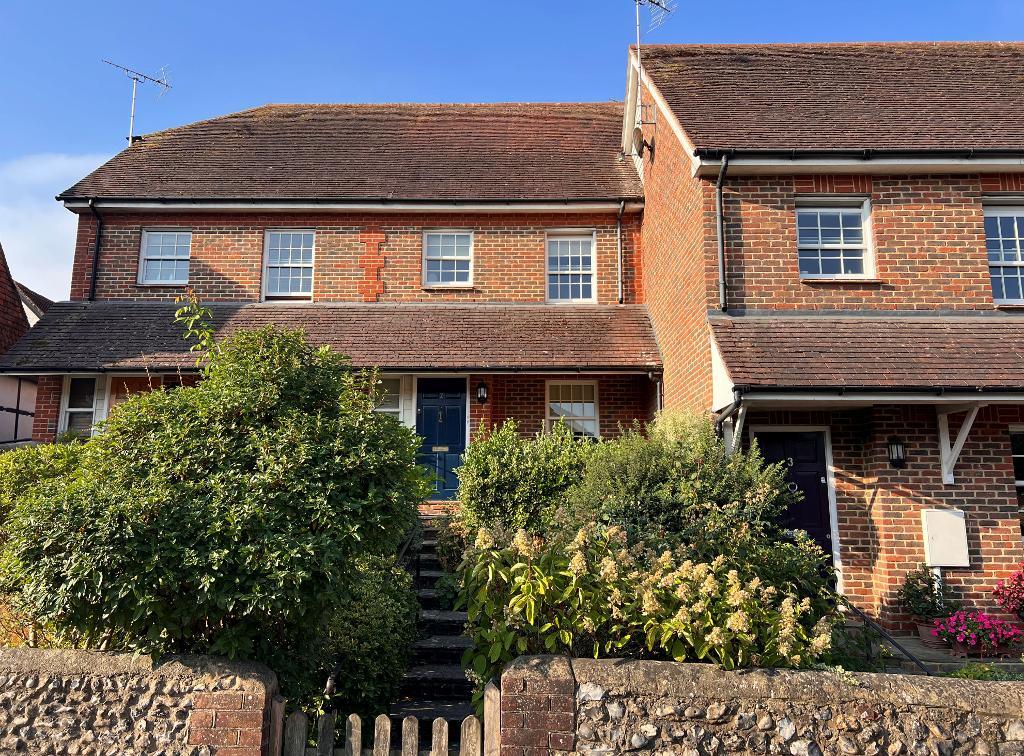
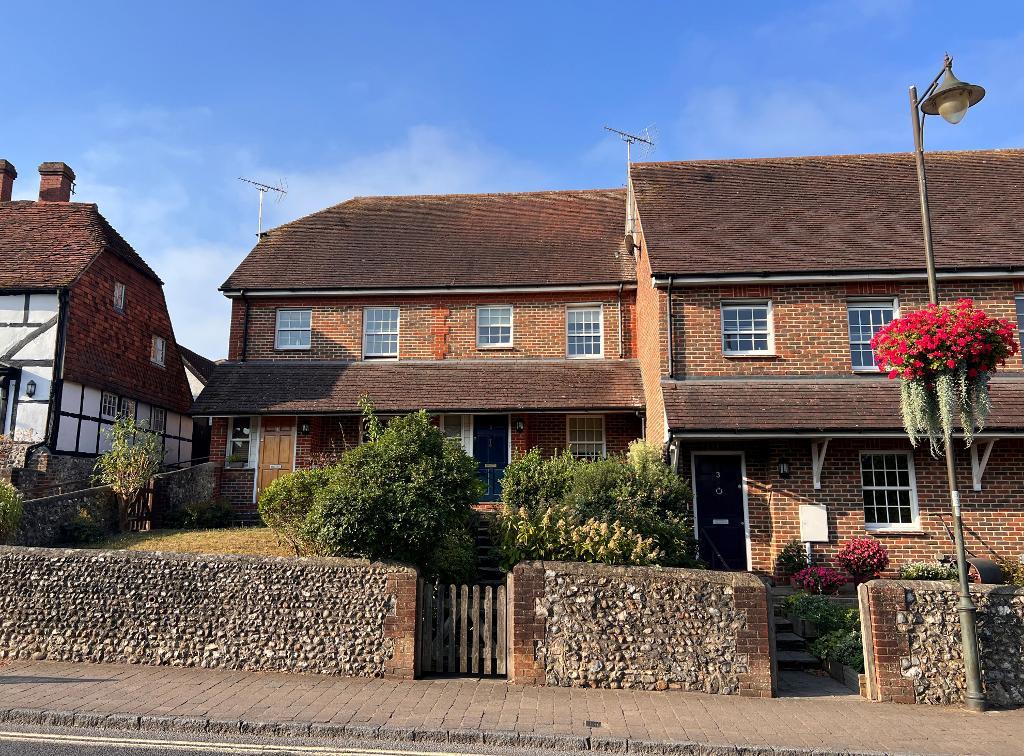
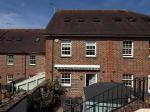
The house forms part of a staggered terrace of five attractive town houses built in 2009 and enjoying a slightly elevated position, set back from the High Street. The well-designed accommodation is nicely proportioned and arranged over three floors with a large attic bedroom. Windows are double glazed and there is gas-fired central heating to radiators.
Location
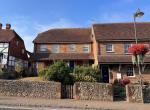
On the south-west side of Steyning's historic High Street with its beautiful range of domestic and part-commercial architecture, shops for day-to-day needs and Post Office. Primary and secondary schools are within walking distance, as are many social and recreational facilities, including tennis courts, leisure centre with swimming pool and health centre. To the rear of the property lies Charlton Street with access to the cricket field and beyond to the South Downs and miles of open country.
Approximate Distances: Steyning lies at the foot of the South Downs National Park, about five miles from the coast at Shoreham-by-Sea (mainline railway) and eight miles from Worthing. Brighton is about 11 miles and Horsham 14, and Gatwick Airport is about 40 minutes by car.
Floors/rooms
Ground Floor
Entrance Hall -
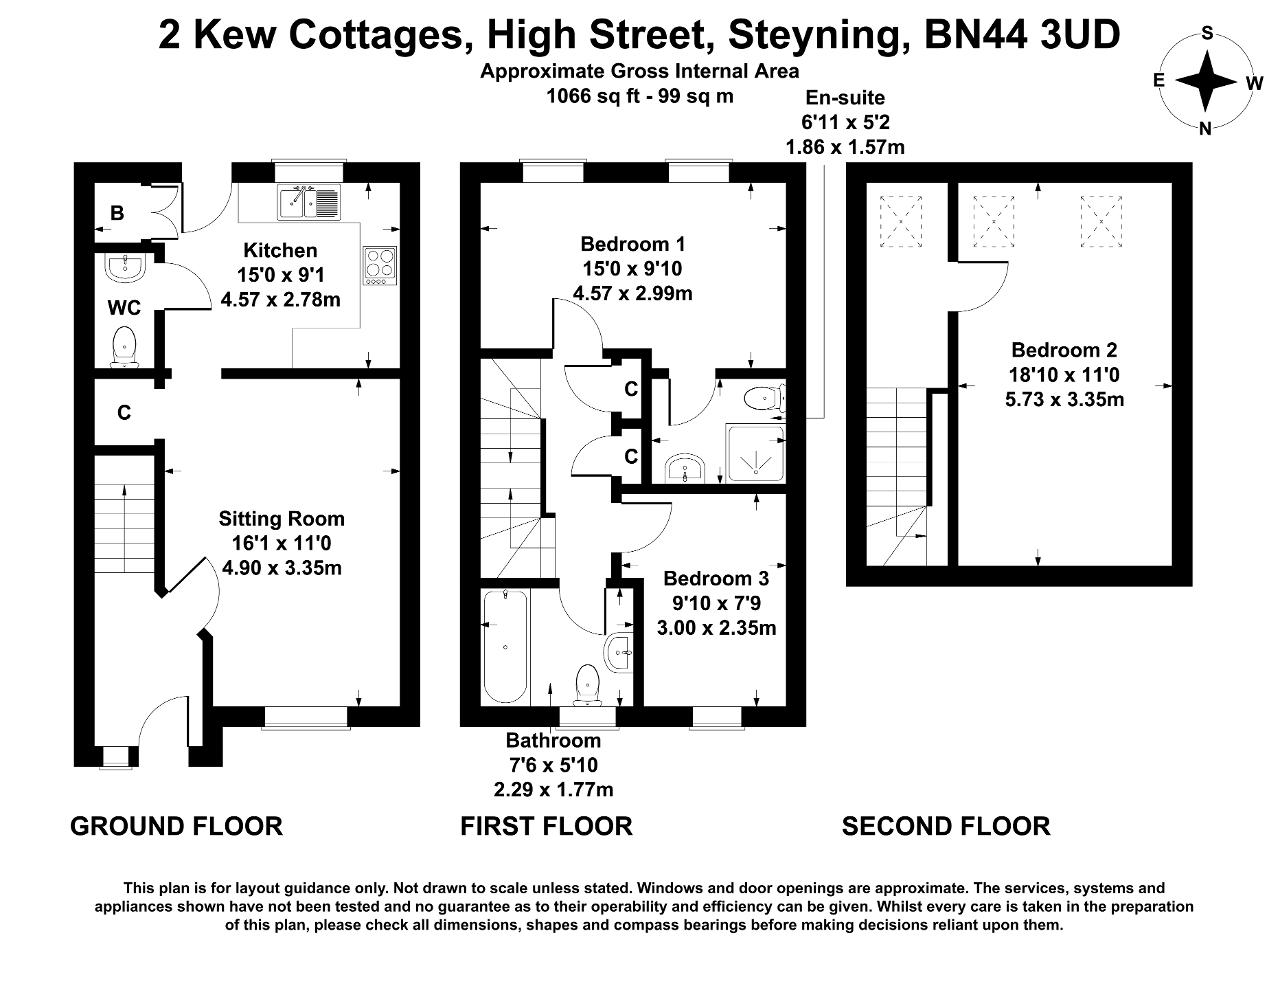
Timber front door with window to side opening to the entrance hall: Oak flooring. Radiator. Stairs to the first floor.
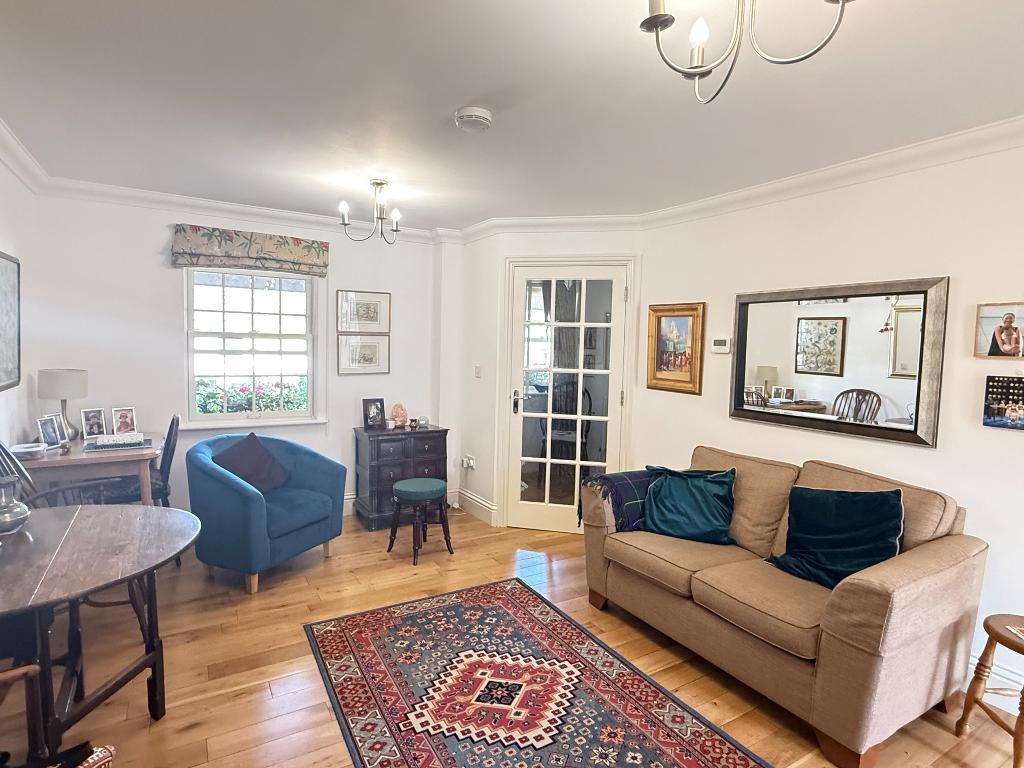
Sitting Room -
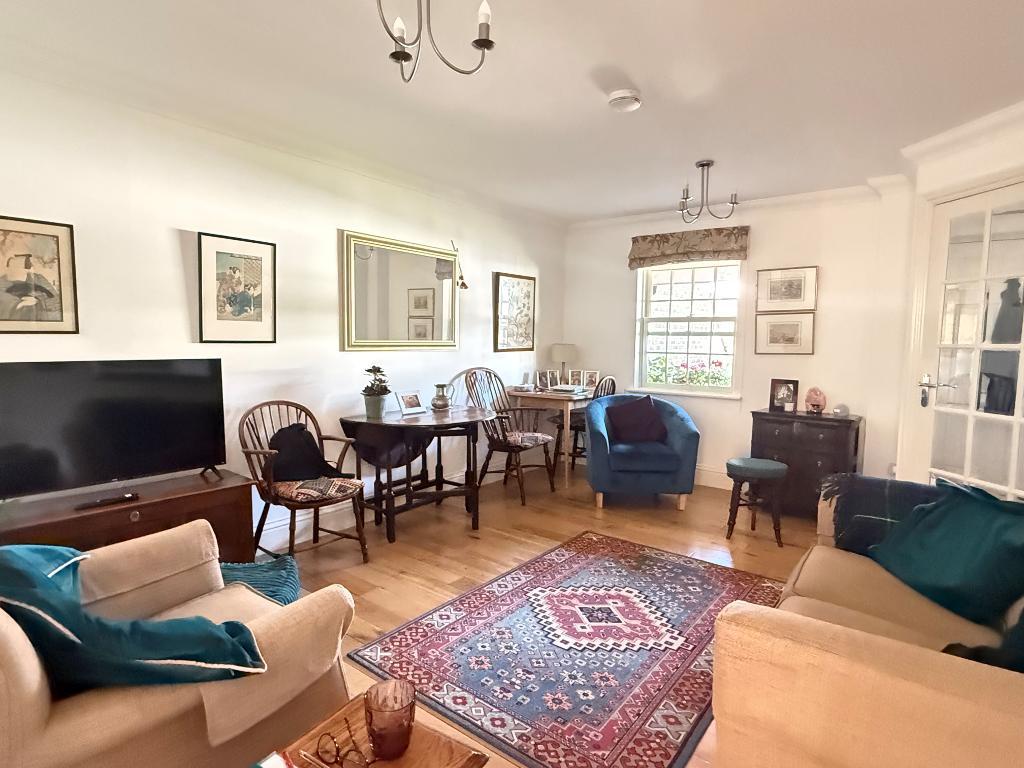
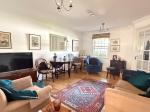
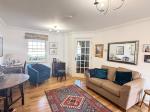
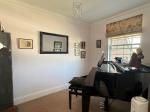
16'1" x 11' (4.90m x 3.35m) Sash window overlooking the attractive front garden and High Street. Oak flooring. Large understairs alcove with storage cupboard. Radiator.
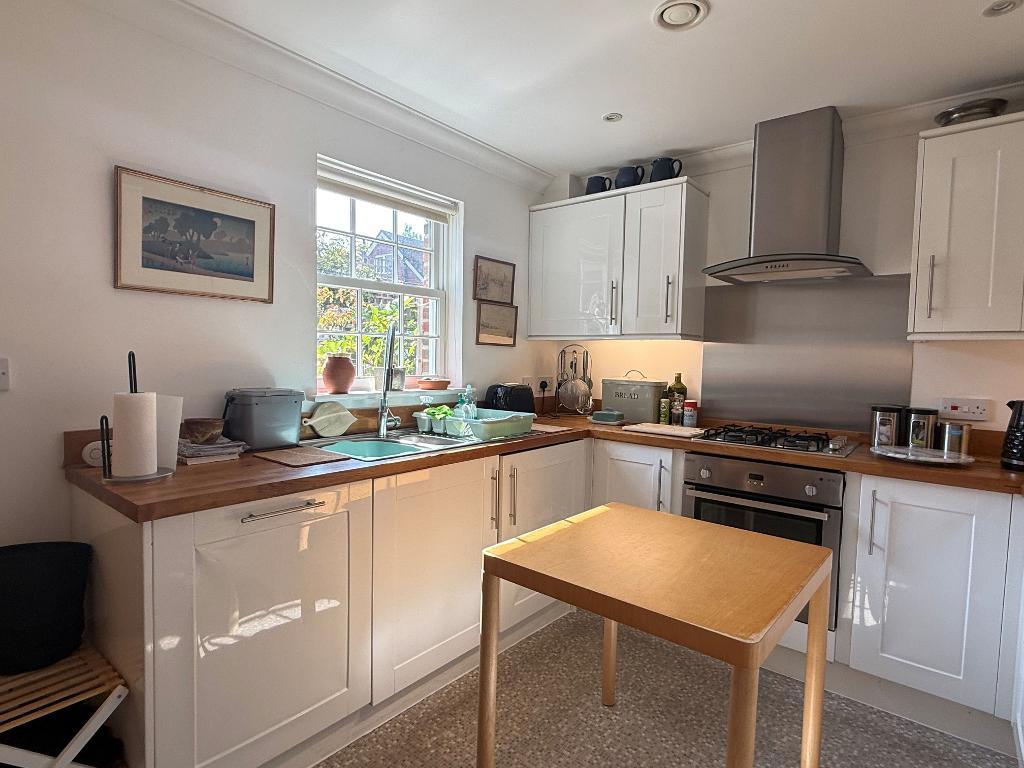
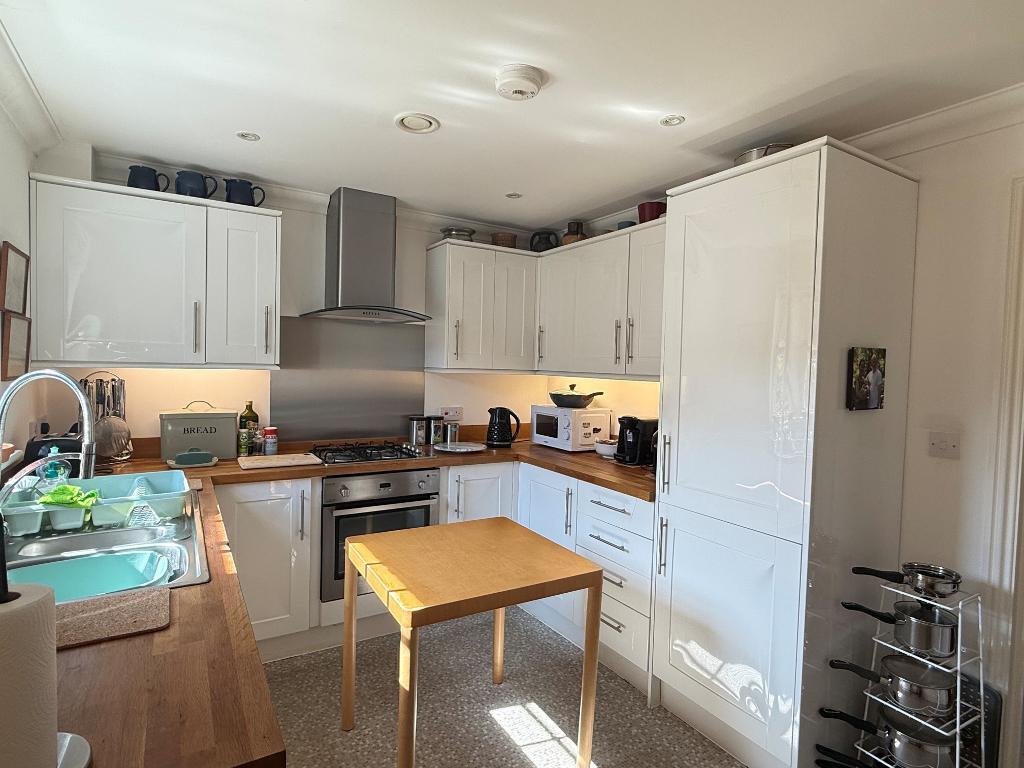
Kitchen/Breakfast Room -
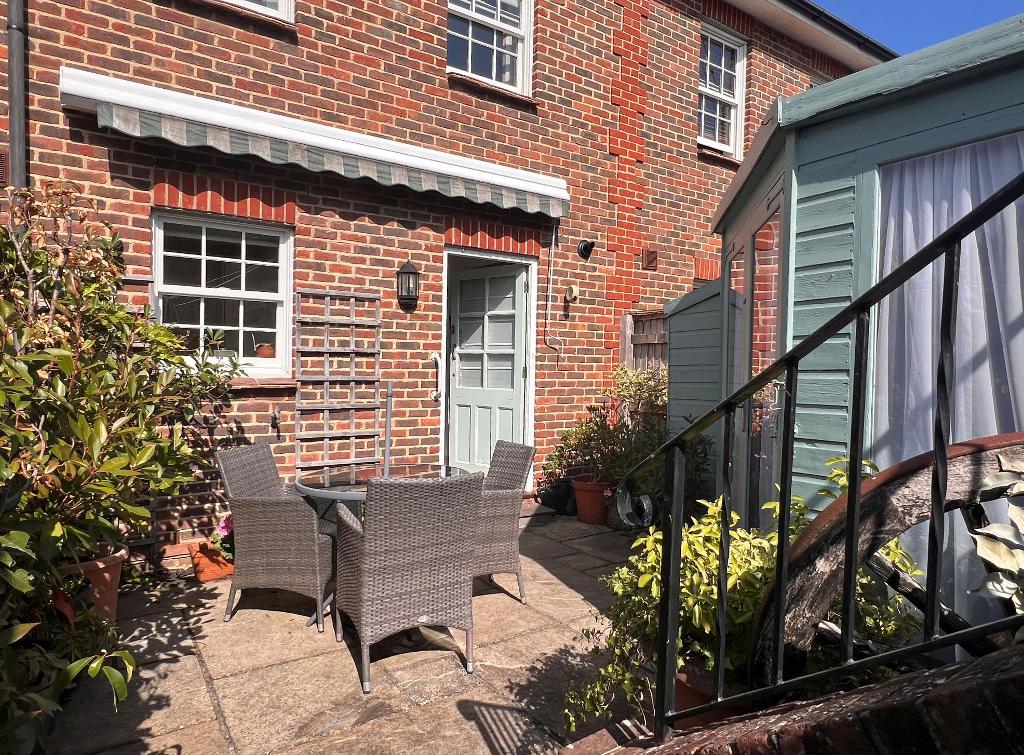
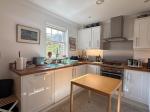
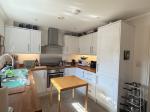
15' x 9'10" (4.57m. x 2.99m) Overlooking the rear courtyard. Comprehensively fitted with woodblock work surfaces. Inset one and a half bowl stainless steel sink unit with mixer tap. Integrated dishwasher and washing machine. Integrated fridge/freezer. Inset four-ring gas hob with filter hood over, stainless steel upstand, and oven beneath. Matching cupboards and drawers and matching wall units. Recessed ceiling lighting. Cupboard housing gas-fired boiler providing hot water and central heating. Radiator. Additional storage space. Rear door with glazed panels opening to the rear garden.
Cloakroom -
White suite of WC and wash basin with mixer tap.
First Floor
Landing -
Pair of fitted cupboards with slatted shelving.
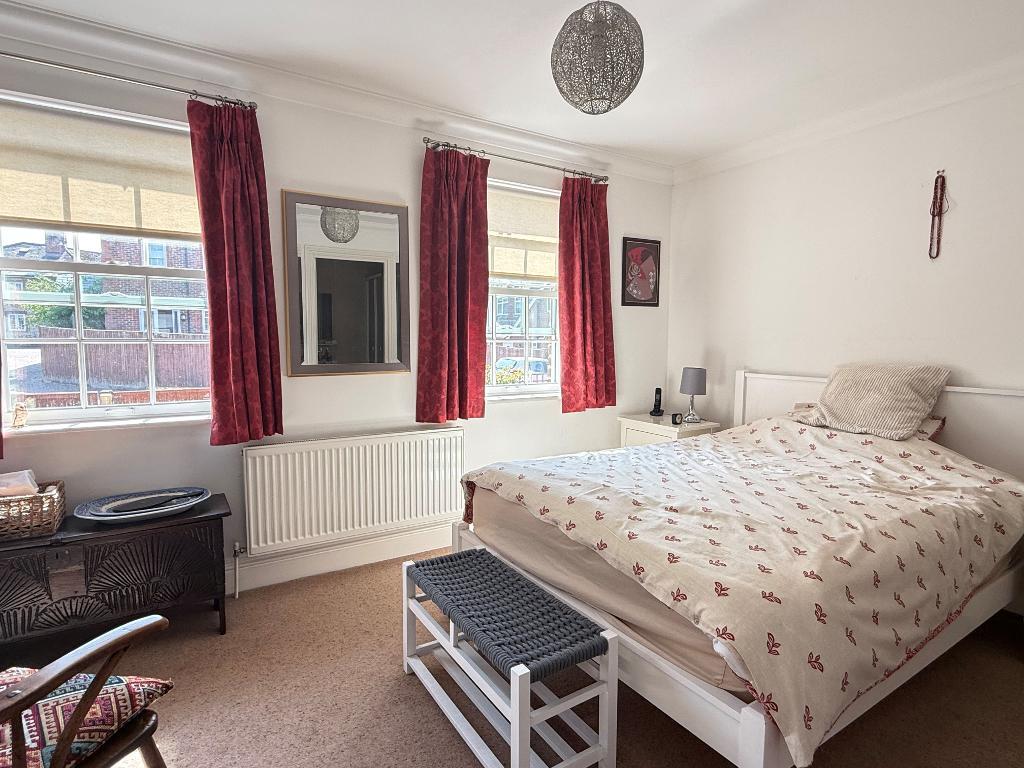
Bedroom 1 -
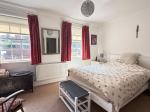
15' x 9'10" (4.57m x 2.99m) Pair of sash windows with some views to the ridge of the South Downs. Radiator.
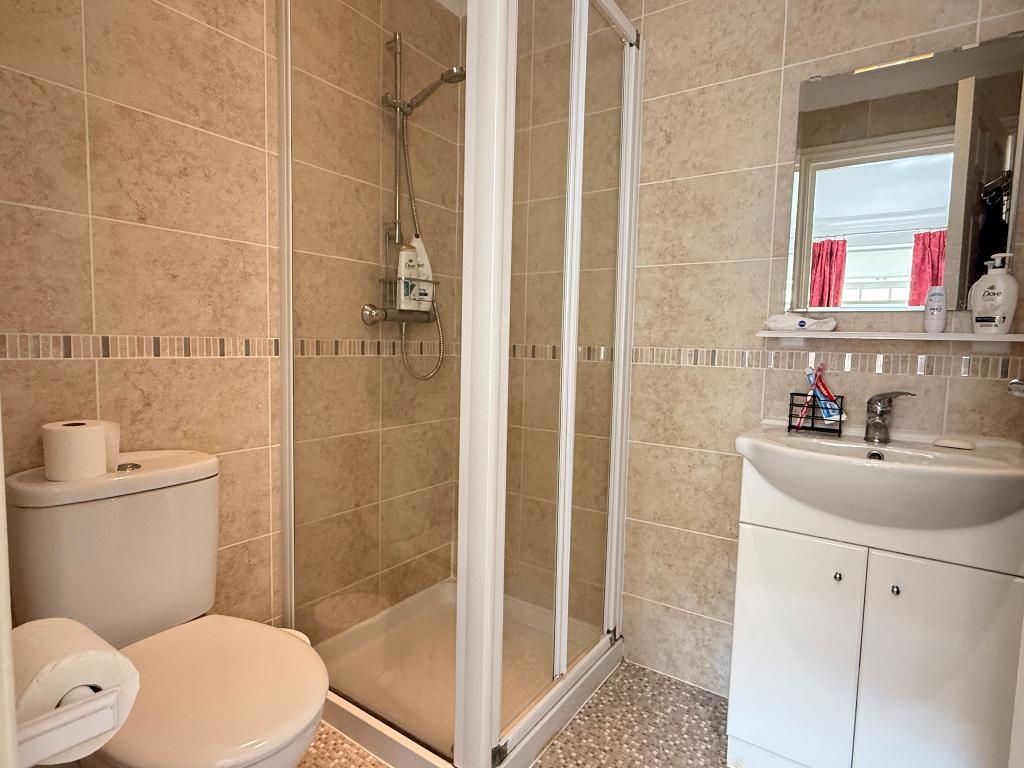
En-suite Shower Room -
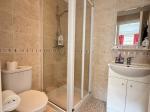
Fully-tiled walls. Glazed shower corner. Washbasin with mixer taps and cupboards beneath. Low-level WC. Shaver point. Heated chromium towel rail.
Bedroom 3 -
9'10" x 7'9" (3m x 2.35m) Overlooking the High Street. Radiator.
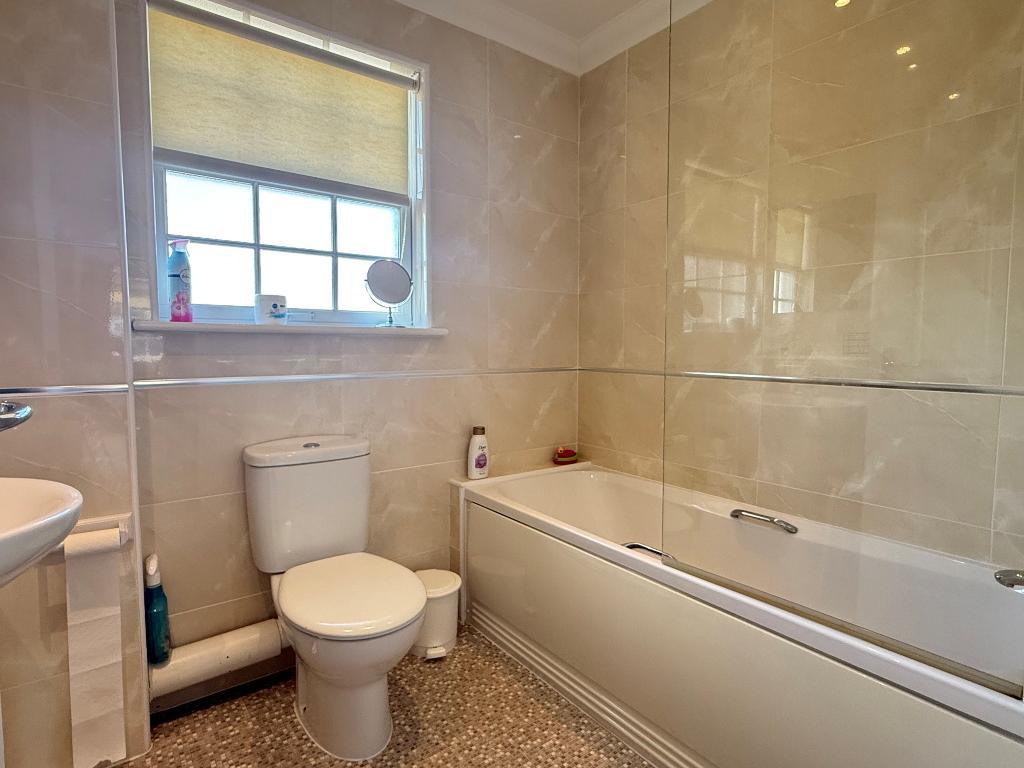
Bathroom -
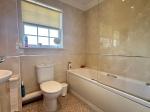
Fully-tiled walls. White suite of panelled bath with mixer taps and shower mixer bar and glazed shower guard. Pedestal washbasin with mixer tap. Low-level WC. Shaver point. Chromium towel rail.
From the landing, stairs to the second floor.
Second Floor
Landing 2 -
Velux window.
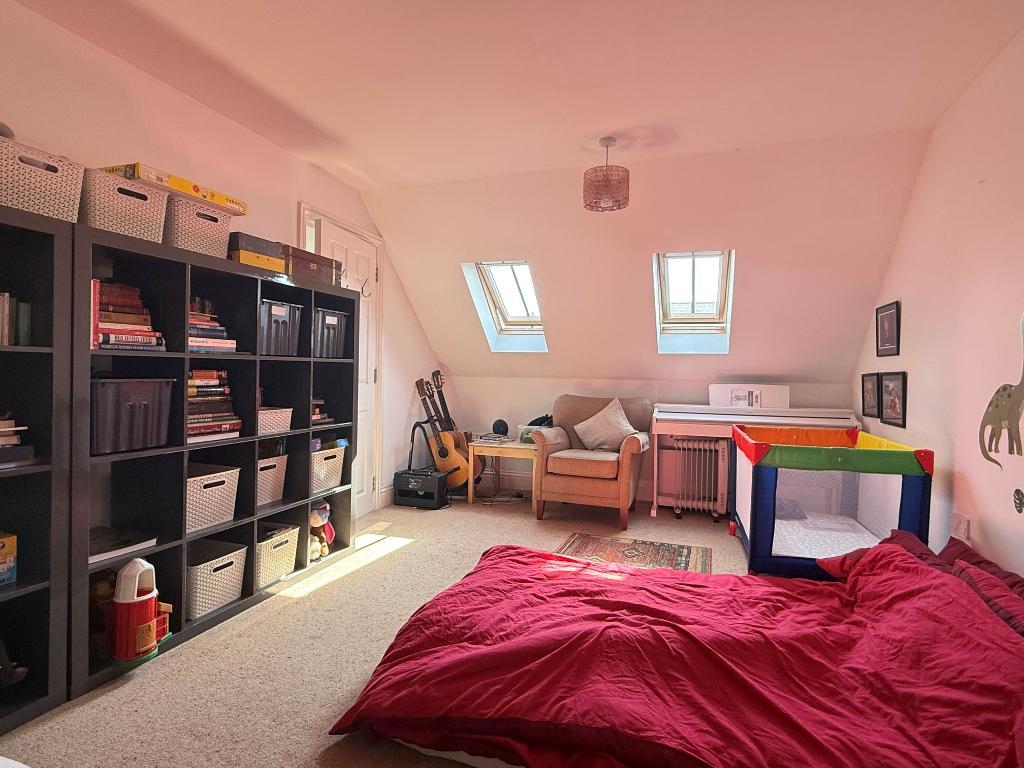
Bedroom 2 -
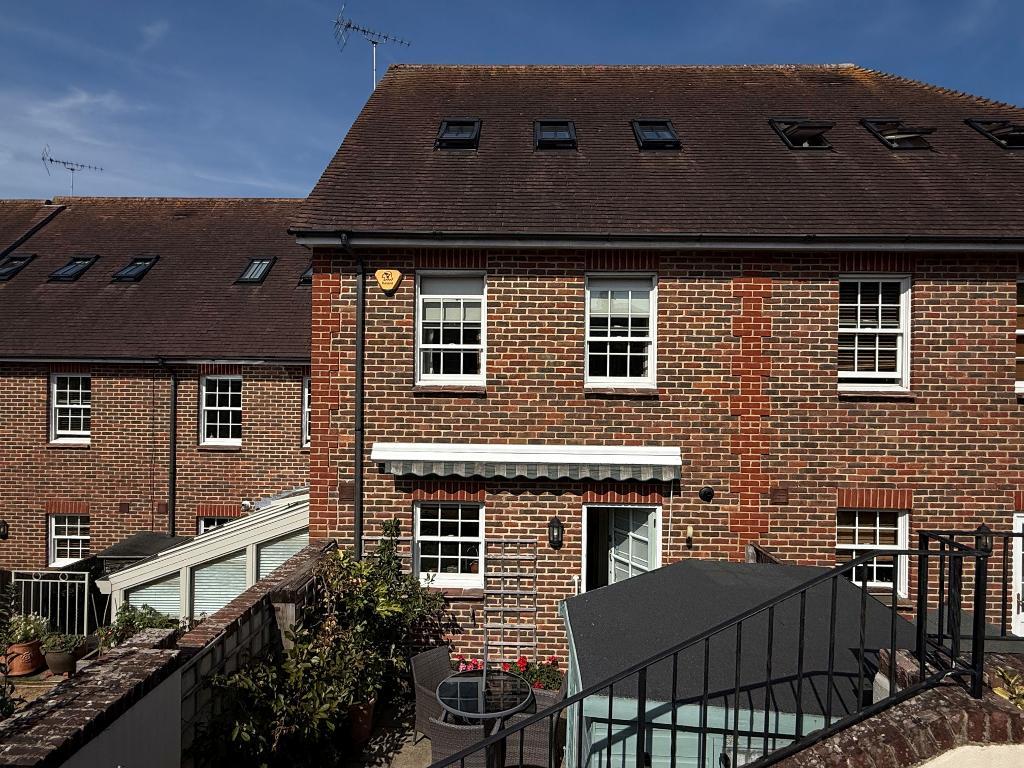
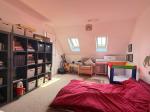
18'10" x 11' (5.73m x 3.35m) Spacious attic bedroom with pair of Velux windows providing views to the skyline of the South Downs. Radiator.
Exterior
Front Garden -
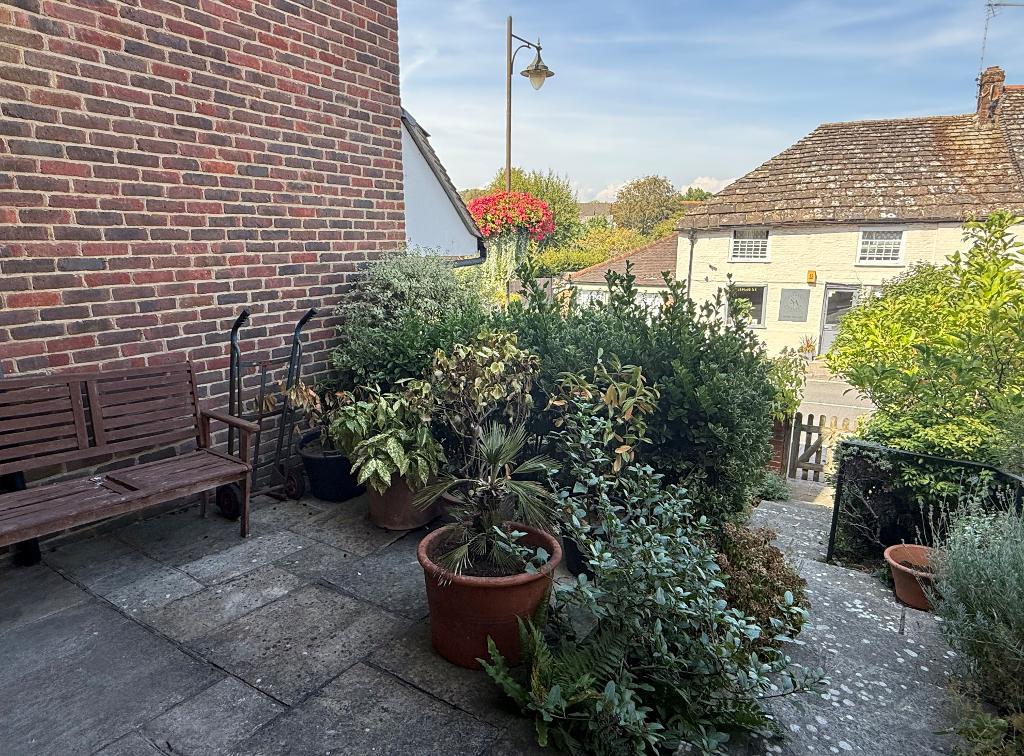
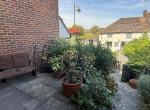
Set behind a low flint wall with a stepped pathway with handrail to a partially-covered paved seating area overlooking the well-planted, established front garden with shrubs and plants providing texture and colour throughout the year.
Rear Garden -
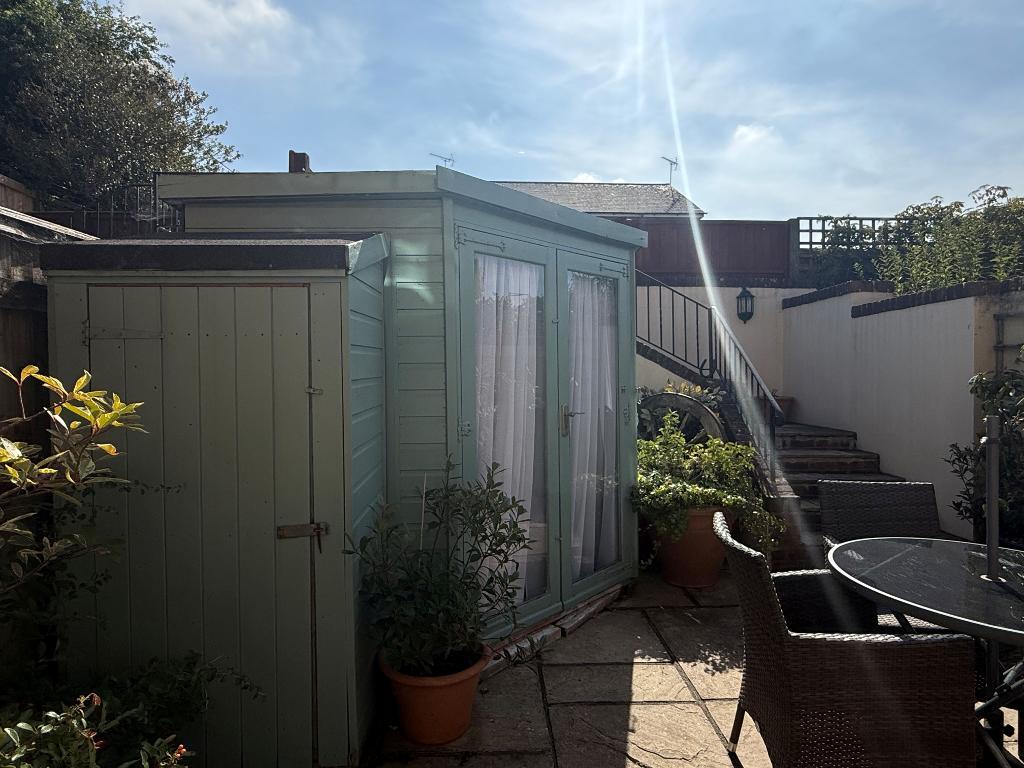
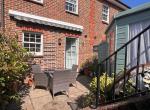
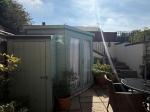
Charming courtyard garden contained by walling with Indian stone paving and steps up to the parking area. Timber summer house/garden store and further timber store. Outside light and fitted awning.
Allocated Parking Bay -
To the rear of the cottages there is a private parking area with space for each resident and a handy communal shed suitable for bicycles etc.
Services and Council Tax -
Services: All main services are connected.
Council Tax Valuation Band: 'D'.
Important Note -
1. Any description or information given should not be relied upon as a statement or representation of fact or that the property or its services are in good condition.
2. Measurements, distances and aspects where quoted are approximate.
3. Any reference to alterations to, or use of any part of the property is not a statement that any necessary planning, building regulations or other consent has been obtained.
4. The Vendor does not make or give, and neither Hamilton Graham nor any person in their employment has any authority to make or give any representation or warranty whatsoever in relation to this property.
5. All statements contained in these particulars as to this property are made without responsibility on the part of Hamilton Graham.
Intending purchasers must satisfy themselves on these matters.
Additional Information
For further information on this property please call 01903 879212 or e-mail sales@hamiltongraham.co.uk