Summary
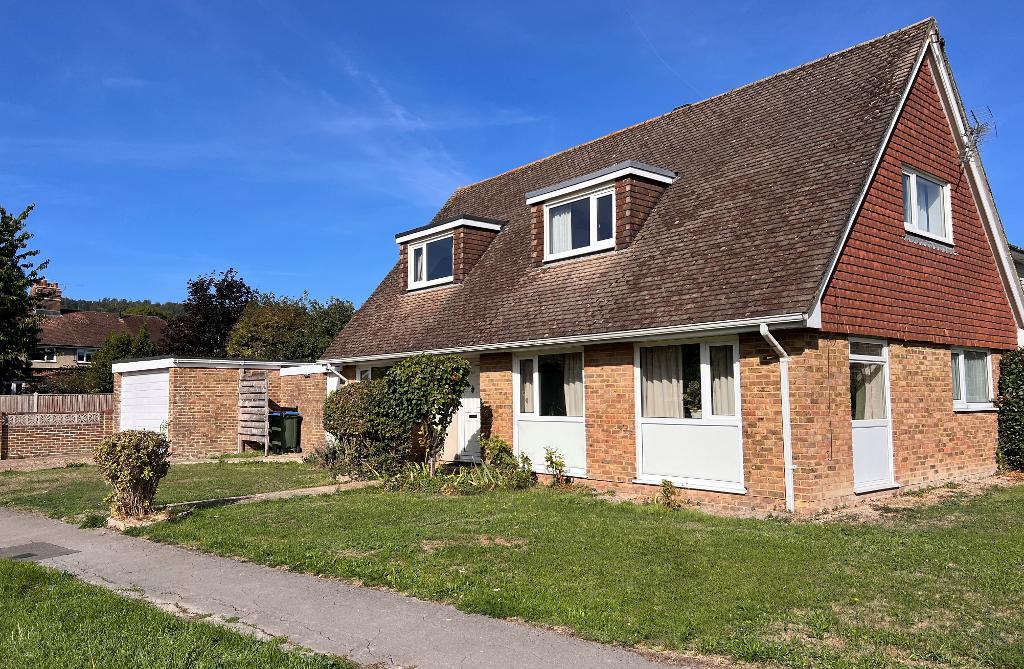
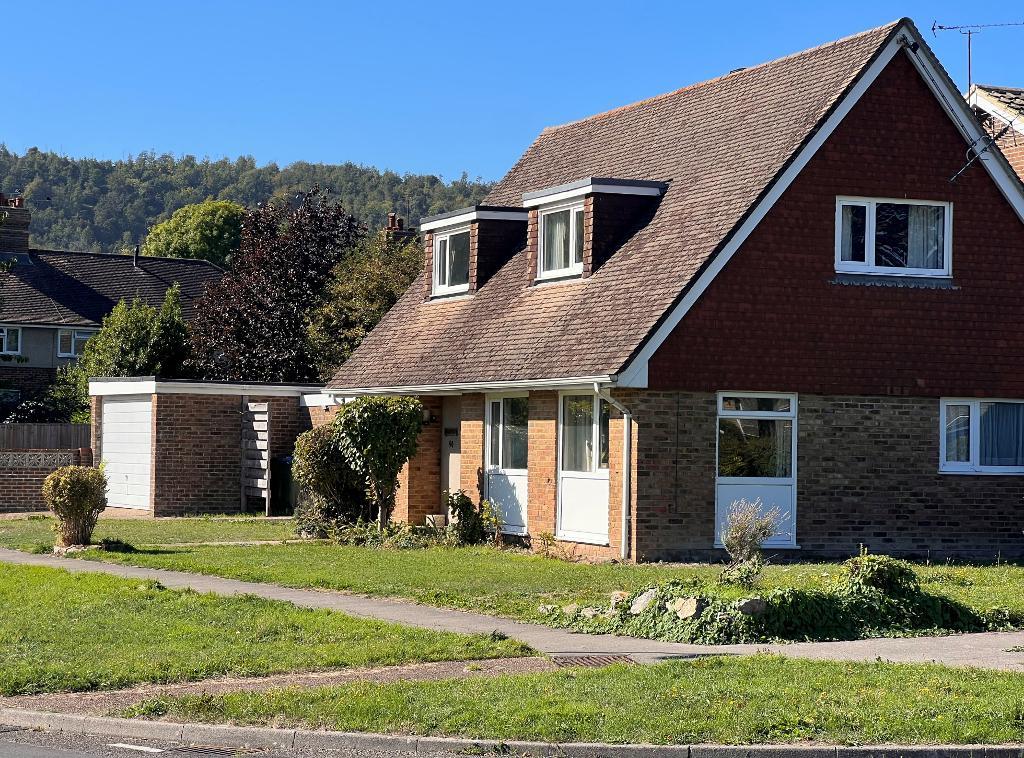
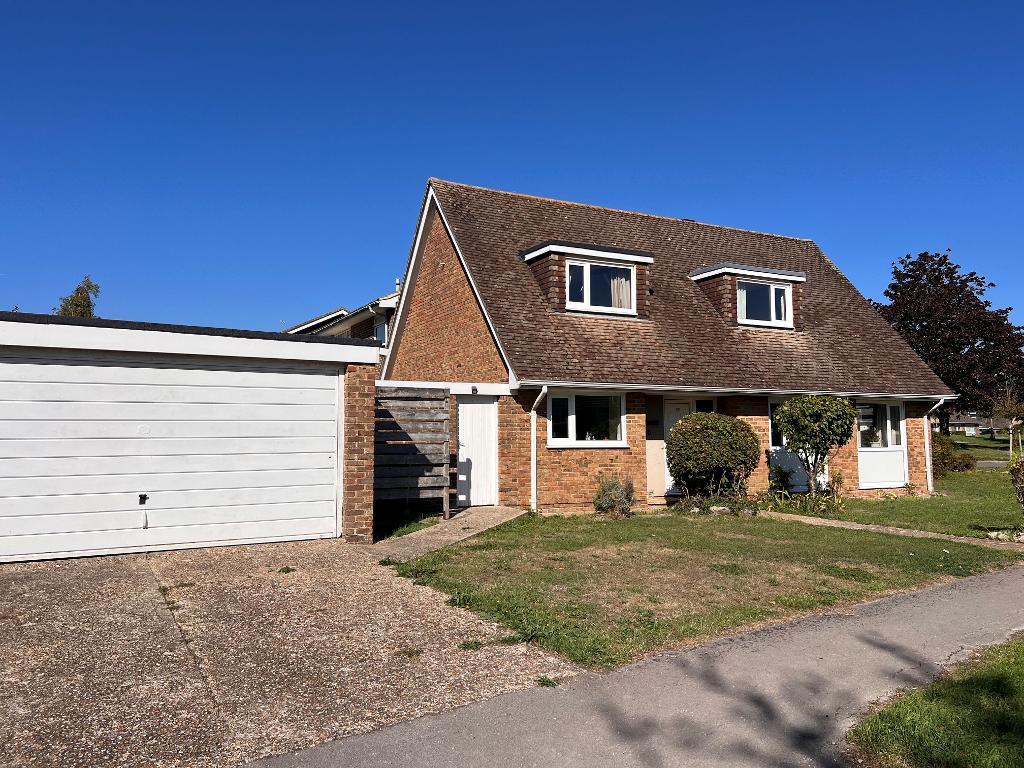
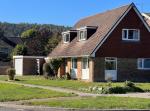
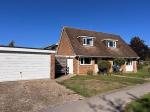
A detached chalet-style house occupying a corner plot with a wide frontage to the road and detached double garaging. The house was built some 60 years ago of conventional construction with brick elevations under a steeply pitched roof with dormer windows and replacement double-glazed windows. The internal layout provides a ground floor bedroom and wet room and, whilst the property has been maintained, a buyer will see the opportunity to modernise and improve to their own specification. There is gas-fired central heating to radiators. The property is offered for sale with no ongoing chain.
Location
Ingram Road is a pleasant residential setting about half a mile from the High Street with convenient pedestrian access via footpaths. The picturesque town centre contains shops for all daily needs and there are primary and secondary schools, a local sports complex with indoor swimming pool, health centre and churches. The South Downs form the background to Steyning and provide open walking country for many miles.
Steyning is about five miles from the coast at Shoreham-by-Sea, eight miles from Worthing and 12 miles from Brighton. Horsham is about 14 miles to the north and Crawley and Gatwick Airport are normally about 40 minutes' drive.
Floors/rooms
Ground Floor
Covered Porch -
PVCu front door with glazed side screen to storm porch.
Storm Porch -
Timber and glazed door to spacious entrance hall.
Spacious Entrance Hall -
Cloaks hanging cupboard with hanging rail and shelf. Storage cupboard. Radiator.
Sitting Room -
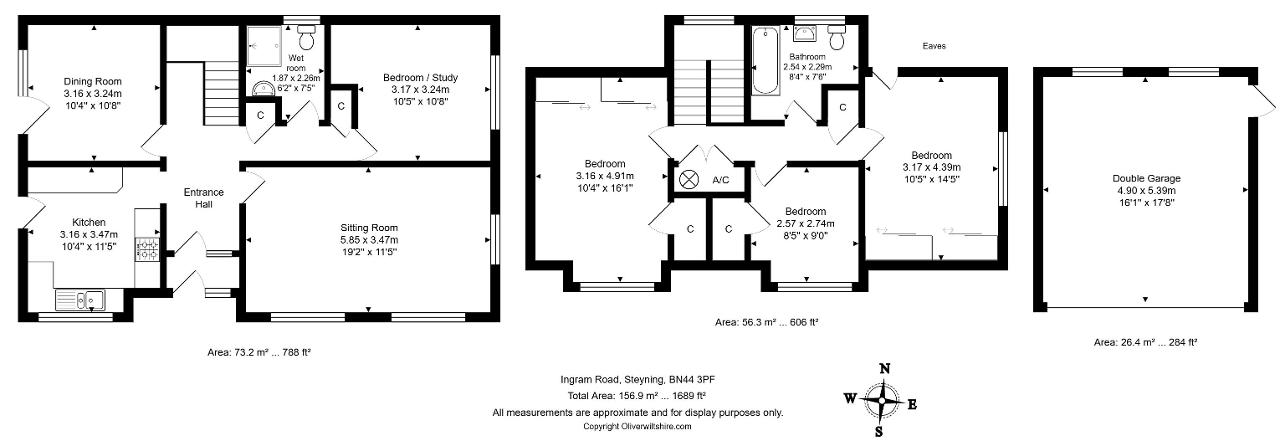
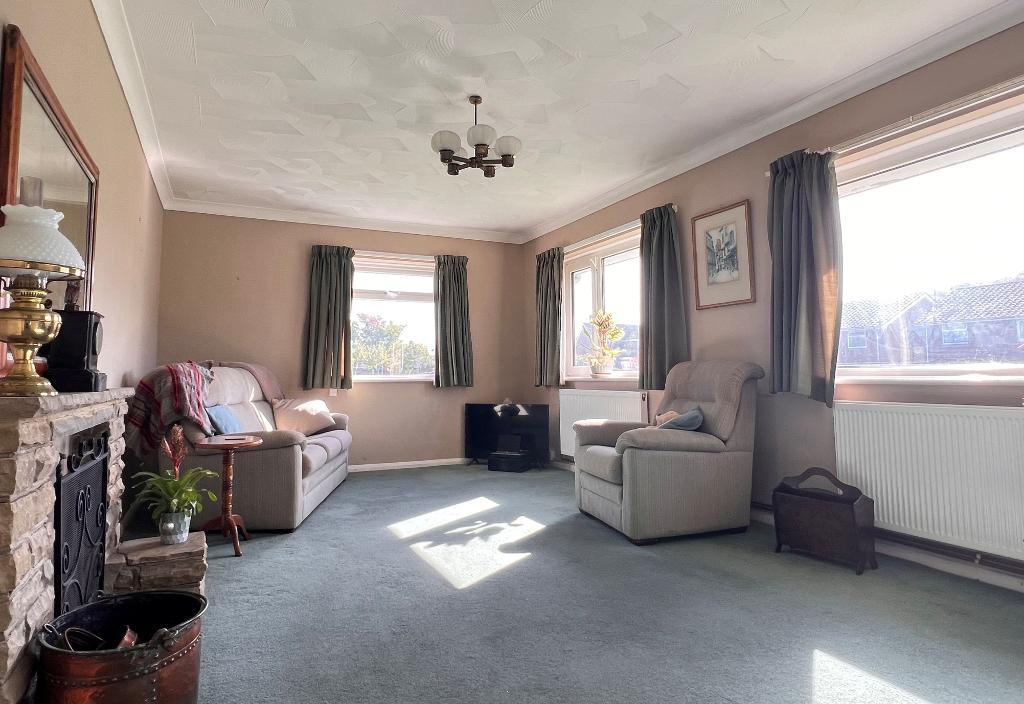
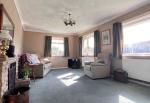
19'2" x 11'5" (5.85m x 3.47m) Double aspect. Pleasant open aspect with mature trees. Feature fireplace (no flue). Two radiators.
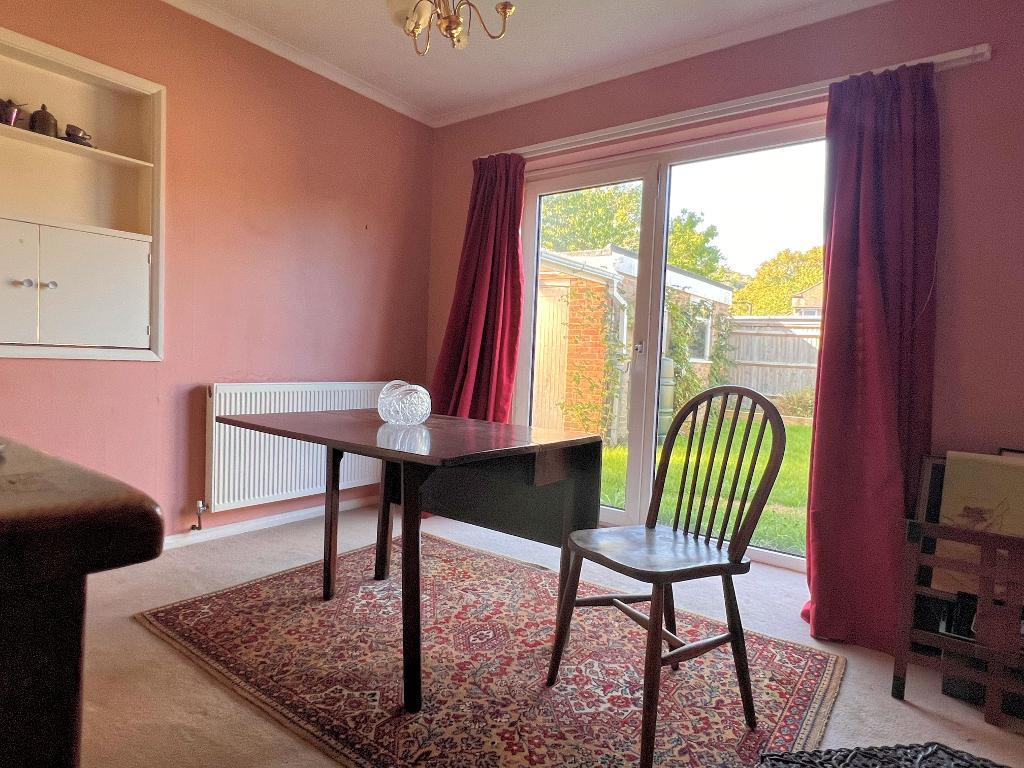
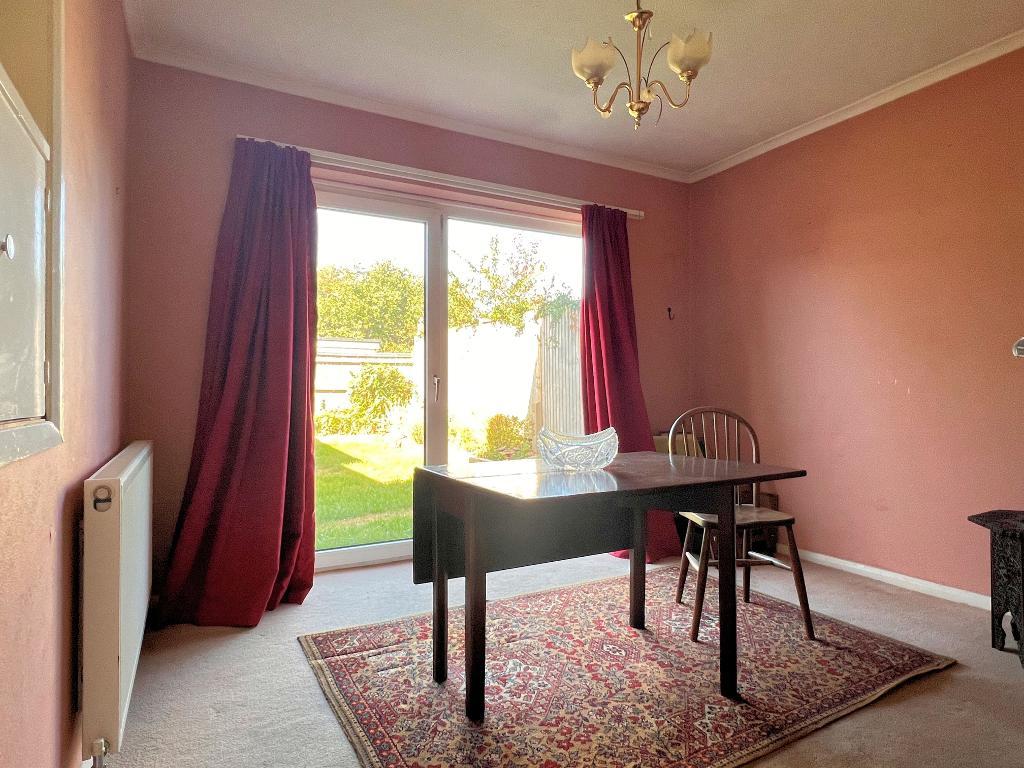
Dining Room -
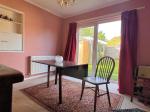
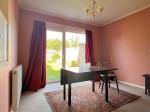
10'8" x 10'4" (3.24m x 3.16m) Picture window and French door to garden. Serving hatch to kitchen. Radiator.
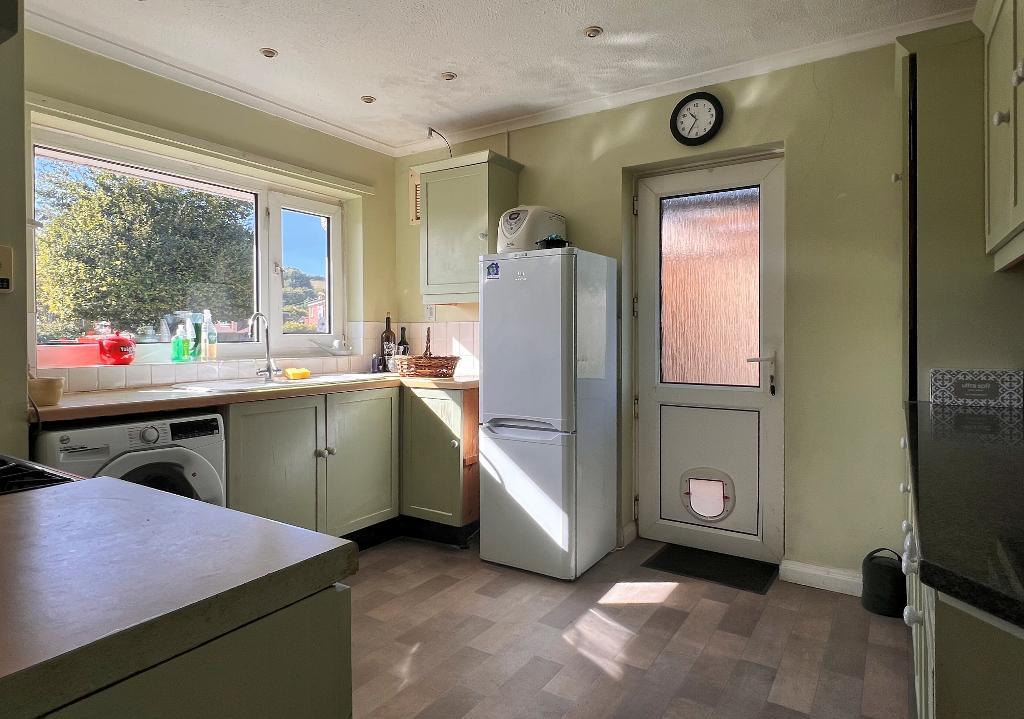
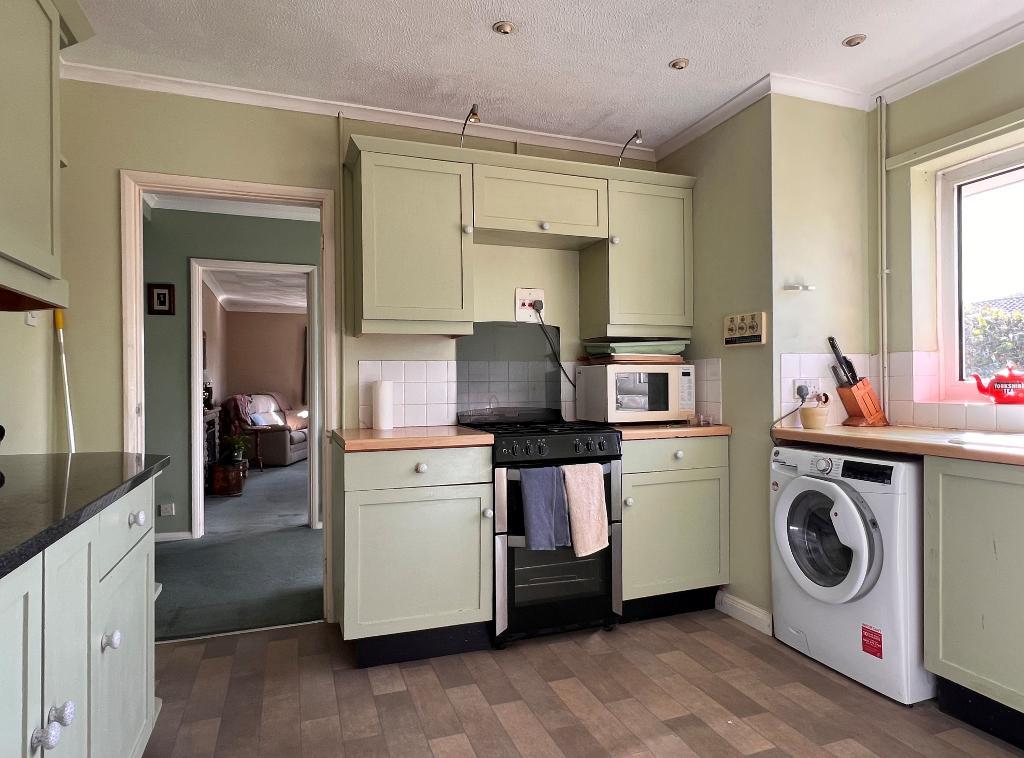
Kitchen -
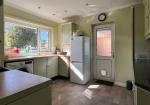
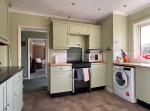
11'5" x 10'4" (3.47m x 3.16m) Double aspect with door to side garden. Worktops with inset one and a half bowl sink unit with swing mixer tap. Space and plumbing for washing machine. Recess for cooker. Base and wall units. Cupboard housing gas-fired boiler providing hot water and central heating.
Ground Floor Bedroom/Study -
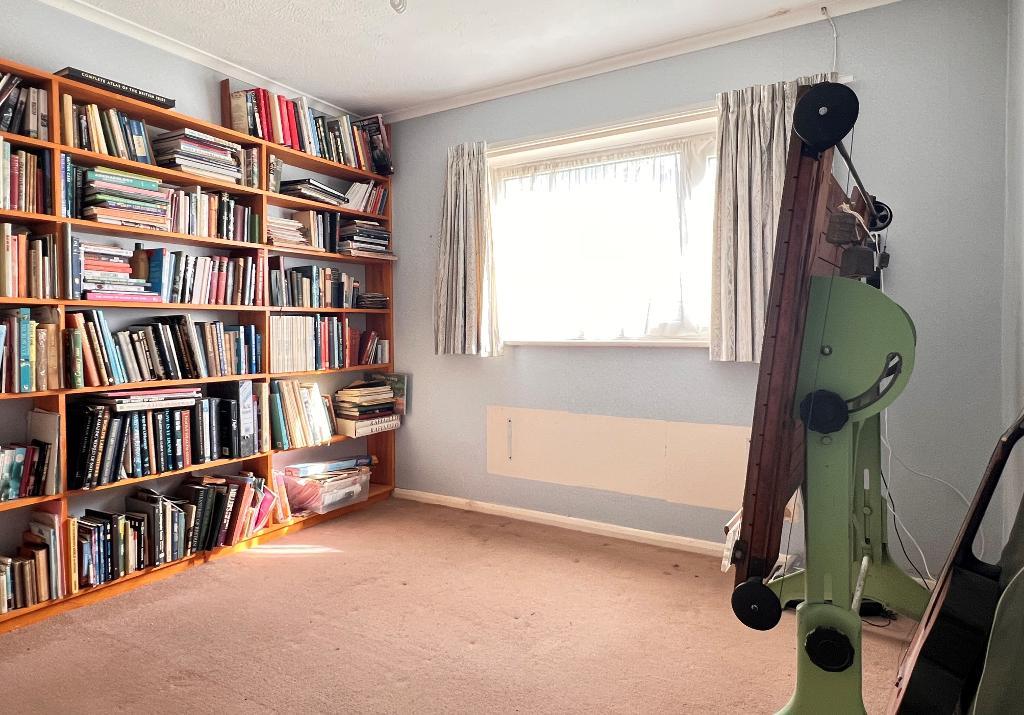
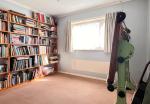
10'8" x 10'5" (3.24m x 3.17m) Recess suitable for wardrobe. Radiator.
Wet Room -
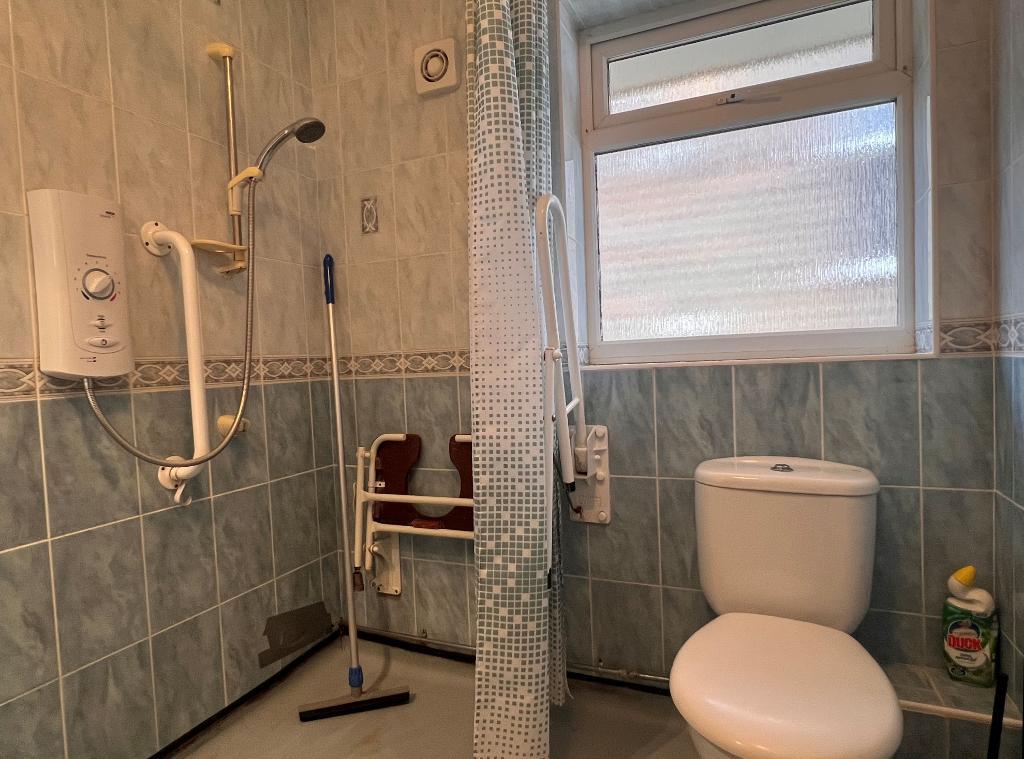
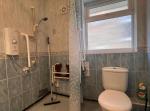
Fully tiled walls. Mira shower fitting. Fitted shower seat. Washbasin with fitted mirror above. Low-level W. Radiator.
From the entrance hall, stairs to first floor.
First Floor
Part-Galleried Landing -
with window. Large linen cupboard with factory lagged hot tank and slatted shelving. Loft access. Fitted cupboard with hanging rail and shelf.
Bedroom 1 -
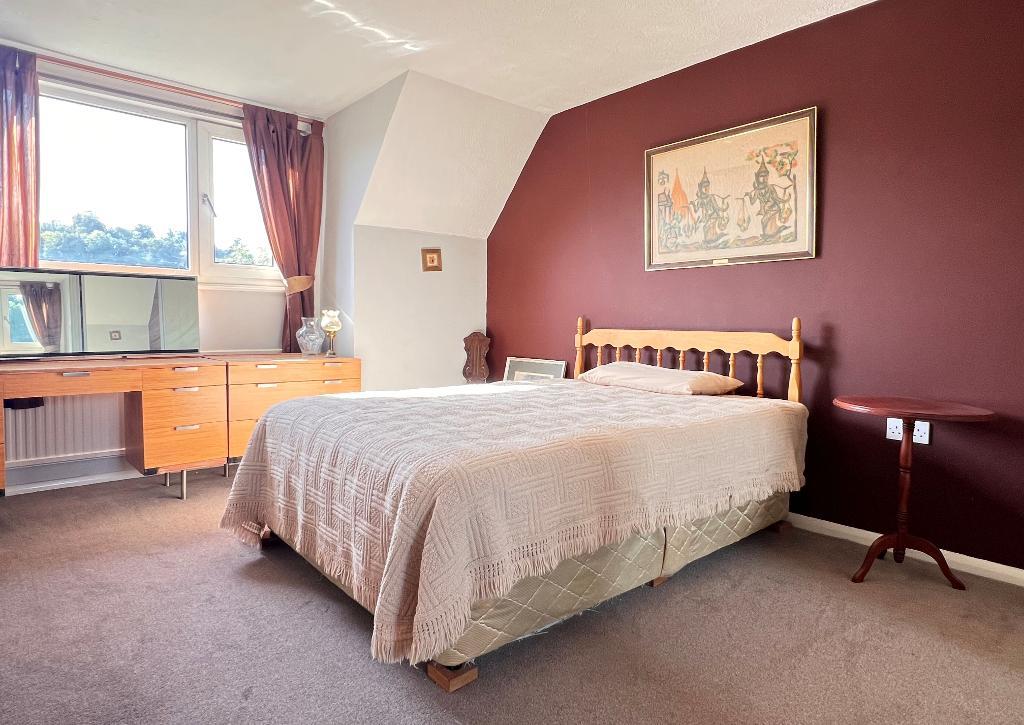
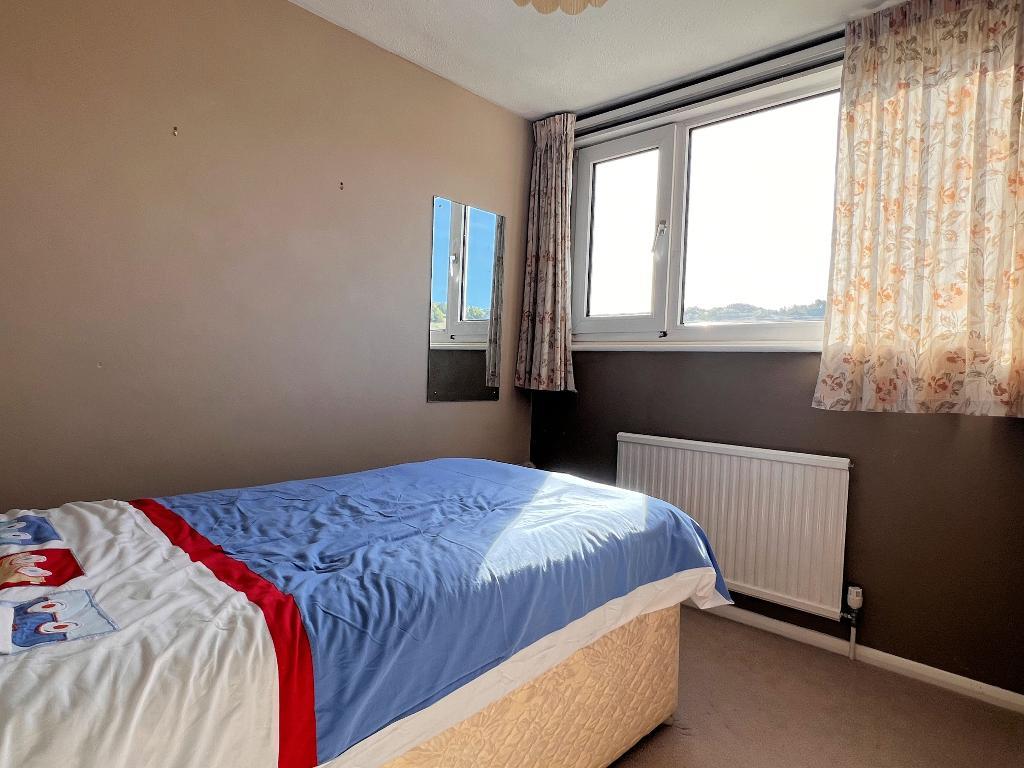
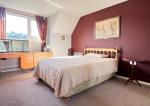
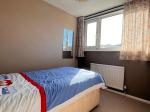
16'1" x 10'4" (4.91m x 3.16m) Wall-to-wall recessed wardrobed with mirror fittings. Further wardrobe cupboard. Radiator.
Bedroom 2 -
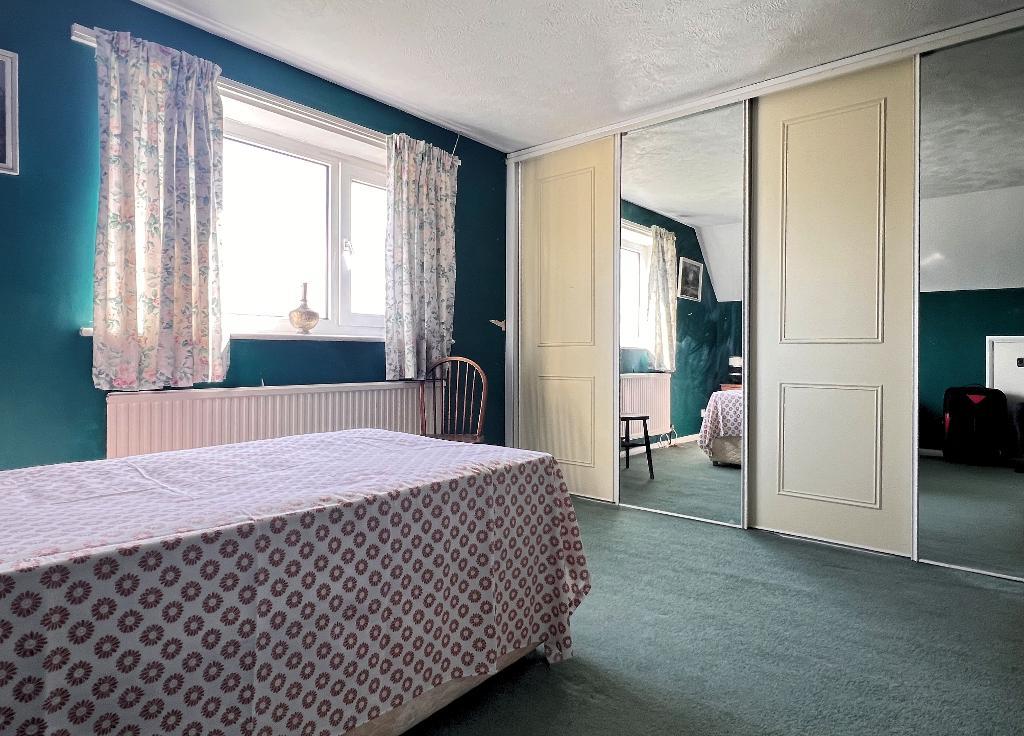
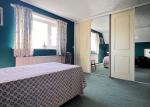
14'5" x 10'5" (4.39m x 3.17m) Wall-to-wall wardrobe cupboards with mirror fittings. Radiator. Eaves storage cupboard.
Bedroom 4 -
9'0" x 8'5" (2.74m x 2.57m) Recessed wardrobe cupboard with fitted shelving. Radiator.
Bathroom -
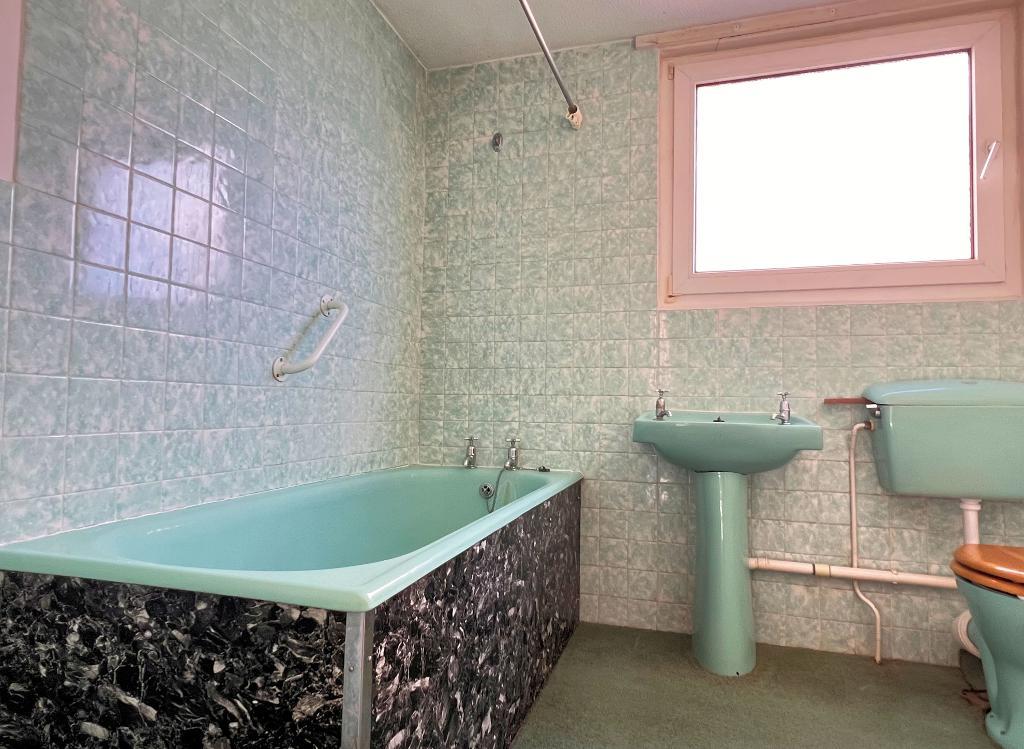
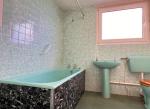
Original suite of panelled bath, basin and WC.
Exterior
Outside -
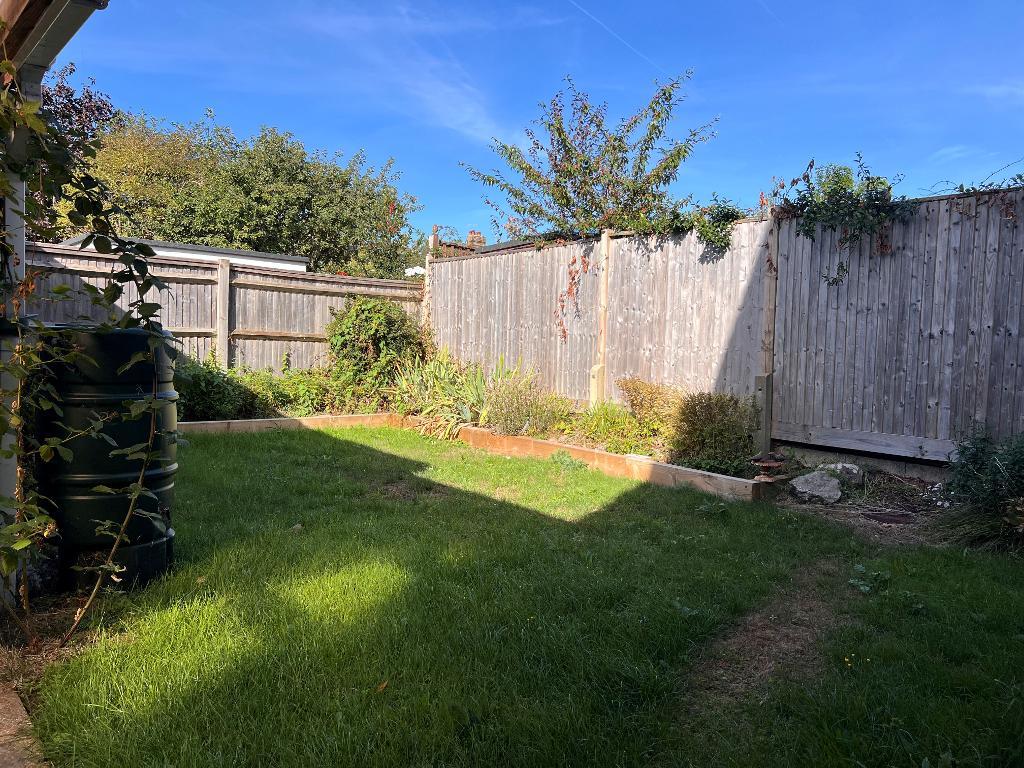
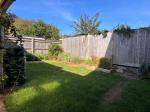
The property occupies a corner plot with open-plan gardens on two sides of the property. Paved pathway to the front door. Concrete hard-standing for two vehicles in front of the garaging. Gated access to the side garden.
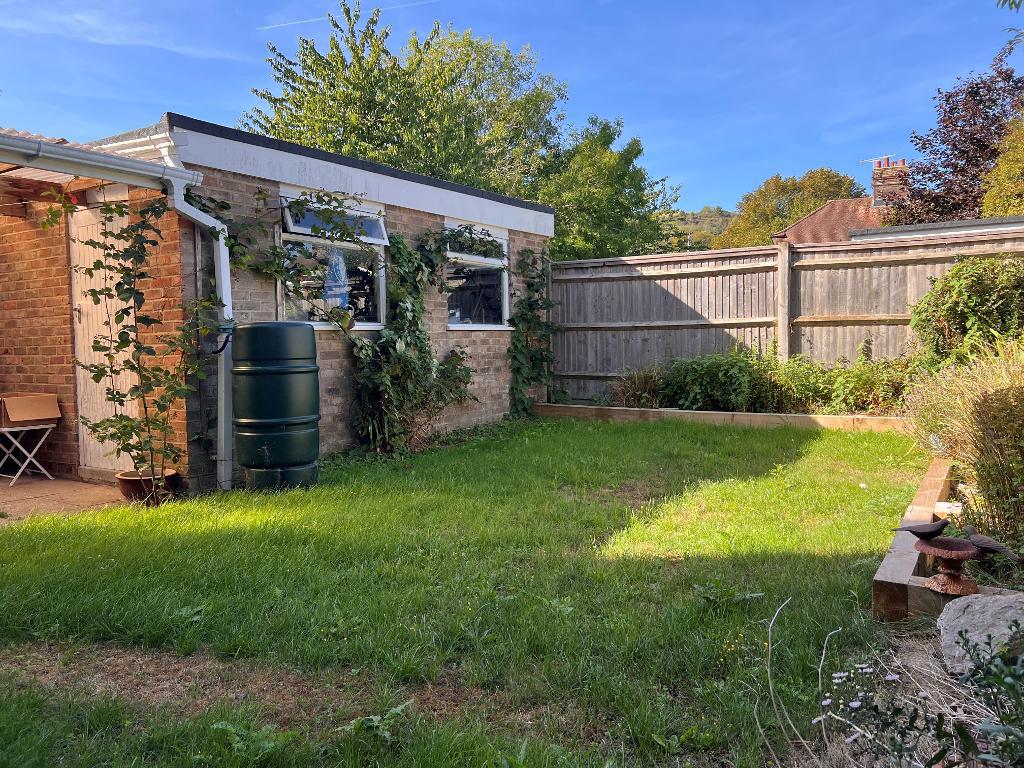
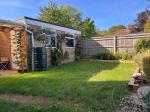
To the west of the property the garden is enclosed by wall and fencing; to lawn with border and covered paved section leading to the detached double garage. Water tap.
Detached Double Garage -
17'8" x 16'1" (5.39m x 4.90m) with metal up and over door. Power and light connected. Timber windows overlooking the garden and timber side door.
Services and Council Tax -
Services: All main services are connected.
Council Tax Valuation Band: 'E'
Important Note -
1. Any description or information given should not be relied upon as a statement or representation of fact or that the property or its services are in good condition.
2. Measurements, distances and aspects where quoted are approximate.
3. Any reference to alterations to, or use of any part of the property is not a statement that any necessary planning, building regulations or other consent has been obtained.
4. The Vendor does not make or give, and neither Hamilton Graham nor any person in their employment has any authority to make or give any representation or warranty whatsoever in relation to this property.
5. All statements contained in these particulars as to this property are made without responsibility on the part of Hamilton Graham.
Intending purchasers must satisfy themselves on these matters.
Additional Information
For further information on this property please call 01903 879212 or e-mail sales@hamiltongraham.co.uk